Arcadia Wood Flooring brings more than 20 years of work to wood-flooring in Artesia, and the first question we ask about a house here is not what the floor looks like but which side of 1960 it was built on. That single date shapes how we sand, patch or replace a floor, what we check before any machine starts, and how we set the schedule.
Most of our Artesia calls fall into a few familiar requests. An owner wants a worn oak strip floor brought back before selling, or a landlord needs a detached rental refreshed between tenants. A family wants loose parquet reset in a hallway rather than covered with vinyl. Each of those starts with the same walk-through: build year, floor type, subfloor access, and the finish layers already on the wood.
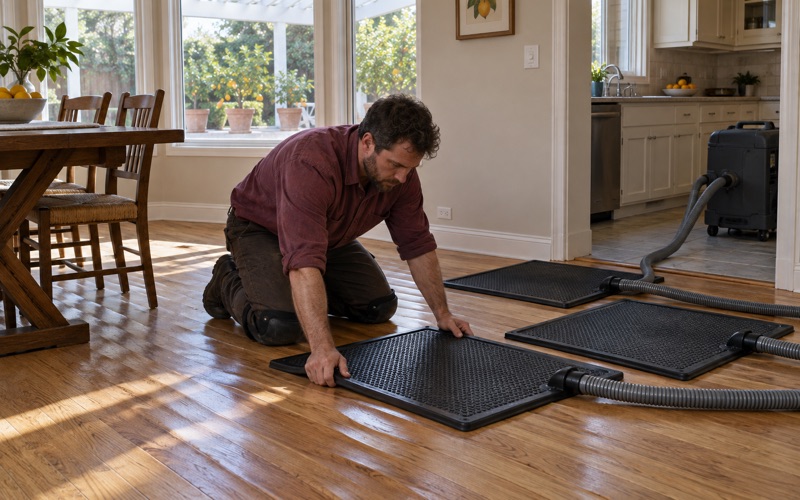
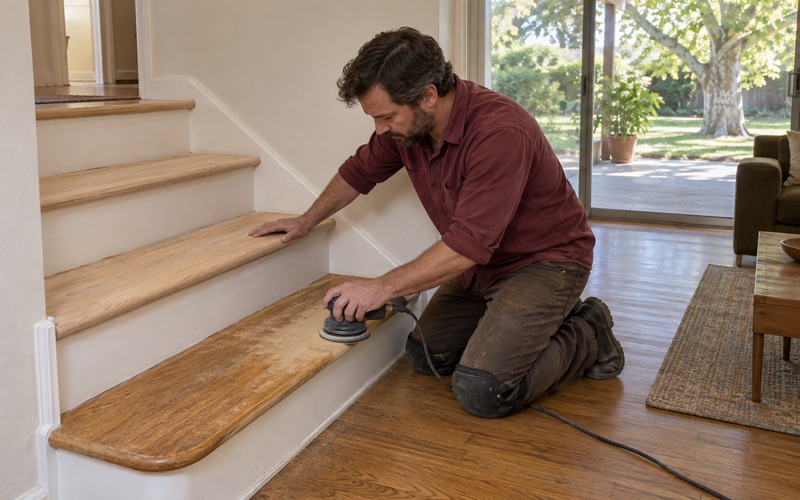
Everything we find goes into a written estimate. Moisture readings are recorded rather than remembered, water or smoke damage is photographed in a form an insurance adjuster can use, and stairs are priced by tread, riser and nosing instead of being folded into a square-foot figure. You see exactly what each part of the job costs before we begin.
Tract Houses Built Where the Dairies Used to Be
Dairy Land Turned Residential Streets
Artesia’s neighborhoods have a specific origin. Dairymen of mainly Portuguese ancestry arrived from the San Joaquin Valley in the early 1920s, and Dutch dairymen settled here in the same decade. After World War II, developers pressed for residential tracts, and the dairies relocated to Chino and the Central Valley. The city incorporated on May 29, 1959, in the middle of that conversion.
For a flooring contractor, that history explains why so many houses here are close in age. The houses went up in a concentrated burst, yet roughly seventy years of owners have treated them very differently. Two neighboring houses of the same age can have one floor that needs only a fresh coat and another that has been sanded to its limit.
Two Decades Hold Nearly Half the Houses
Census figures show how tight that burst was. Of Artesia’s 4,727 housing units, 1,121 were built between 1950 and 1959 and 1,149 between 1960 and 1969, according to the 2024 five-year American Community Survey. Together those two decades account for 48.0 percent of all housing units in the city, and the split between them is close to an exact tie.
Older and newer stock sits at the edges. Across the city, 76.2 percent of units were built before 1980, and no units were reported built in 2020 or later. That means the typical Artesia house we walk into has already seen several decades of foot traffic, furniture, pets and possible earlier refinishing, so a floor’s history matters as much as its current look.
Detached Houses, Owned and Rented
Detached houses still dominate Artesia’s housing. One-unit detached houses make up 68.0 percent of all units, and 91.0 percent of owner households live in one. Occupied homes split nearly evenly, with 49.5 percent owner-occupied. Among renters, 1,116 households, 49.0 percent of all renter households, also live in detached houses rather than apartment or condo buildings.
Owned or rented, the job usually looks the same on the ground: connected hallways, bedrooms and living areas under one roof, often with people still living there. We plan closures so a household keeps a working kitchen and bathroom access for as long as possible. Owners, tenants and multigenerational households all receive the same written room-by-room schedule, showing when furniture, rugs and people can come back into each space.
Looking for wood-flooring closer to La Palma? See Wood-Flooring Services in La Palma.
A 1950s Floor or a 1960s Floor
Dating the House Before Anything Else
We confirm the build year before we schedule sanding, not after. An owner’s closing papers, the county property record or the permit history usually settle it, and when a house has been added onto we date each section separately. A family room added in the 1970s behind a 1956 core can be two jobs with two sets of assumptions, even when the floors appear to match.
The year matters because it tells us what may already be layered on the wood and the trim. A house from the late 1950s and one from the late 1960s can both carry finish and paint applied long before 1978, but the number of refinishing cycles, the repairs earlier owners made and the thickness left on the boards can differ. Dating first keeps the quote honest.
Reading the Floor That Is Down Today
We do not assume a house still has whatever it was built with. In Artesia we lift a floor vent or check an inside closet corner to see what is actually there: oak strip flooring, block parquet, fir, an engineered product, or wood hidden under carpet or luxury vinyl plank. Thresholds and closet edges often show the layers most clearly.
Once we can see the wood, we measure what remains above the tongue on solid hardwood and check for sand-through, gray boards, pet urine stains and cupping. On a floor that has been sanded several times, the difference between one more sanding and board replacement can come down to a few millimeters, so we look at more than one room.
What Sits Underneath the Boards
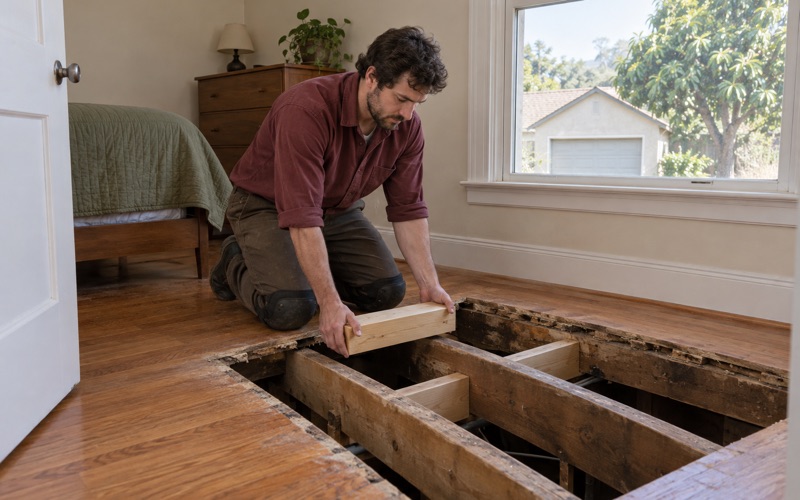
Structure is the other half of dating a house. We find out whether a floor sits over a raised foundation with a crawl space or directly on a concrete slab, because repairs, moisture testing and fastening methods differ between them. Over a crawl space we look at the floor joists, the plywood or board subfloor, and any sagging, bouncy or sloping sections.
On a slab we test before we glue or float anything, using an ASTM F2170 in-situ relative humidity test where a new floor is going down. We also watch for signs that belong to a different trade, such as termite frass or kick-out holes near baseboards, and we tell you when a Wood Destroying Pests and Organisms Inspection Report should come before new wood.
What the Build Year Changes About the Job
Sanding, or Screen and Recoat
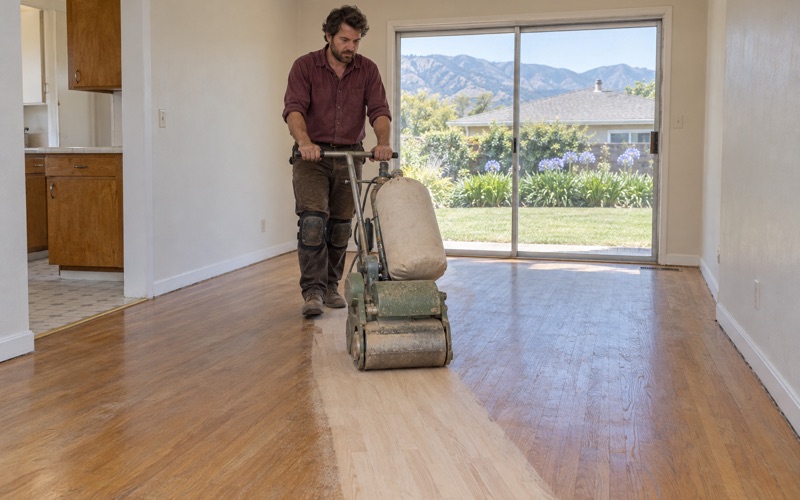
A solid oak floor with enough thickness left is usually a candidate for a full sand, and we run a measured abrasive grit sequence with a drum sander, edger and orbital sander under dust containment. The goal is a flat surface without chatter marks, drum marks or edger swirl, finished with a sealer and topcoats that match how the room is used.
Not every floor should be sanded. If the finish is dull but intact, a screen and recoat keeps wood on the boards for years longer. Engineered floors installed during later remodels get their wear layer measured first, since a thin veneer can accept a buff and coat but not a sanding, and we would rather say that on day one than after a sand-through.
Resetting Parquet and Matching Missing Pieces
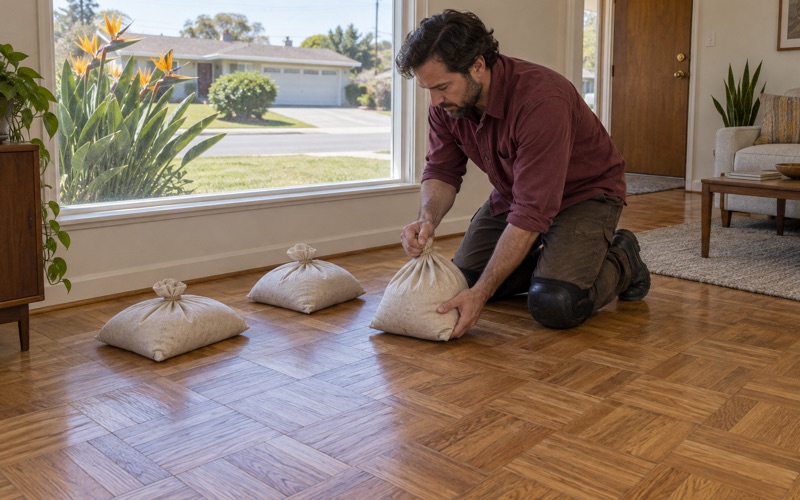
Loose parquet, lifting parquet and hollow parquet are common calls, and replacing the whole floor is rarely our first answer. Where the wood allows it, we reset loose tiles, match missing pieces from salvaged or new stock, and flatten the field before any sanding begins. A restored parquet floor keeps its pattern and character in a way a replacement often does not.
The adhesive underneath is a question we answer before tiles come up. Older black mastic and cutback adhesive are never scraped on a guess, because what the adhesive contains decides how it can be handled and who should handle it. We identify it first, plan the removal or reset around that answer, and explain the result to you in plain terms.
When Replacement Makes More Sense
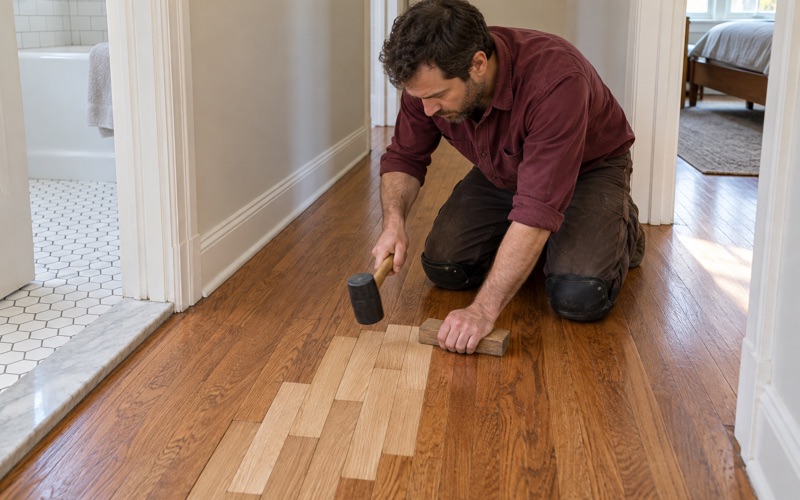
Some floors have given everything they had. Repeated sanding, black water stains, buckling from an old leak or veneer delamination can leave nothing worth restoring. Where only part of a room is affected, a weave-in repair or board replacement ties new wood into the old field. Where the damage runs wall to wall, we talk through new solid or engineered hardwood instead.
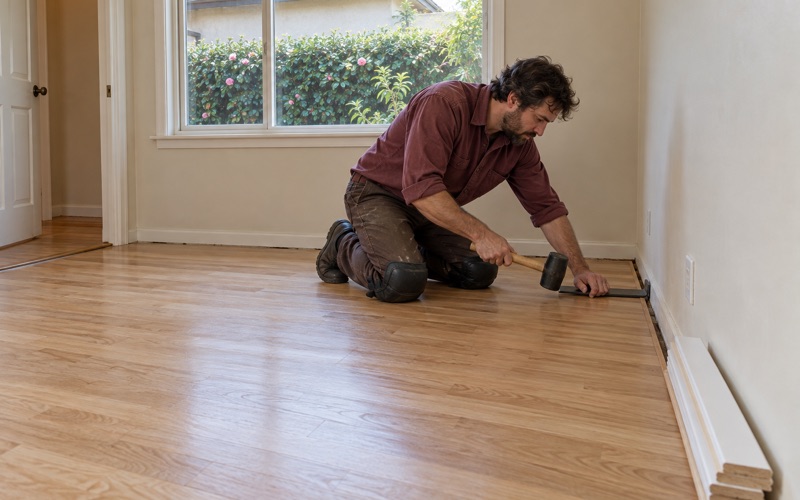
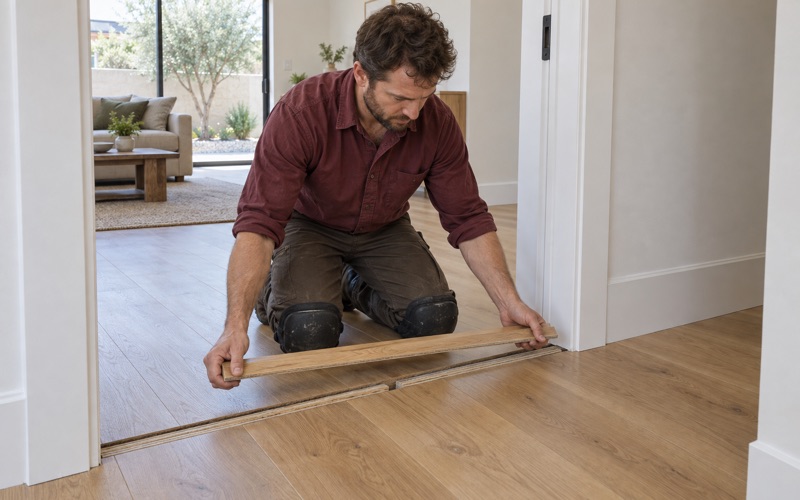
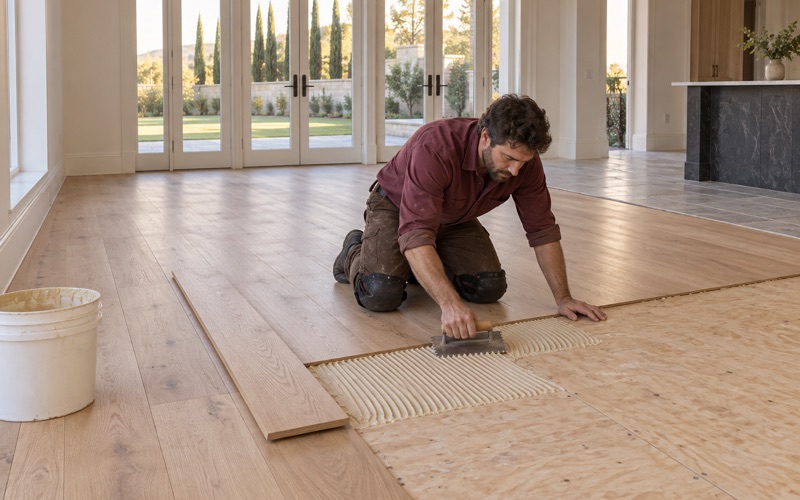
New wood needs acclimation and an installation method suited to what sits below it. We choose between nail-down installation with the correct flooring cleat or staple, glue-down installation and a floating floor based on the subfloor, not habit. Expansion gaps stay hidden under quarter round or shoe molding, and reducers or T-molding handle transitions to tile and carpet.
Painted Trim, Finish Rules and Quoting a Floor in Artesia
Painted Trim and Baseboards in Pre-1978 Houses
Floor work touches trim. Baseboards come off, shoe molding gets pried loose and door casings can get scuffed at the edges, and in a house built before 1978 those painted surfaces can carry lead-based paint. The EPA Renovation, Repair and Painting Rule governs work that disturbs painted surfaces in pre-1978 housing, which covers every house built here in the 1950s and 1960s.
That is why the build year comes first on our checklist. When a house predates 1978, we plan trim removal, containment and cleanup around lead-safe work practices before the schedule is set, and we tell you which rooms will be sealed off. Old paint on the floor itself, such as drips along a former wall line, gets the same attention as the trim.
Finishes That Belong in the South Coast Air District
Artesia falls under the South Coast Air Quality Management District, the air pollution control agency for Orange County and the urban portions of Los Angeles, Riverside and San Bernardino counties. Its Rule 1113 sets a wood coatings VOC limit of 275 grams per liter. We choose waterborne polyurethane, oil-modified polyurethane or hardwax oil from products legal to apply here, not from a national catalog.
Cure time depends on the product and on indoor conditions, so we check relative humidity in the house before we set a recoat window. Artesia sits in the National Weather Service forecast zone for the inland Los Angeles County coast, and we plan around the readings on the day rather than a regional rule of thumb. Stain color and sheen level are chosen on sample boards in your own light.
Getting a Floor Quote in Artesia
Building and Safety services for the City of Artesia are provided under contract by BPR Consultants, with the office at 18747 Clarkdale Avenue. When a job goes beyond the floor surface, such as sistering a floor joist, repairing a cripple wall or opening up structure, we check with that office about what the work requires before we schedule it rather than guessing.
A quote from us starts with a visit, not a phone estimate. We date the house, look at the floor and what lies beneath it, take moisture readings, and then write up the options: screen and recoat, full sand, parquet reset, repair or replacement. Each option comes with its cost, its schedule and the rooms it affects, so you can decide with the facts in front of you.
- 20+ Years on Wood Floors
- Room-by-Room Schedules
- Stairs Priced by the Step