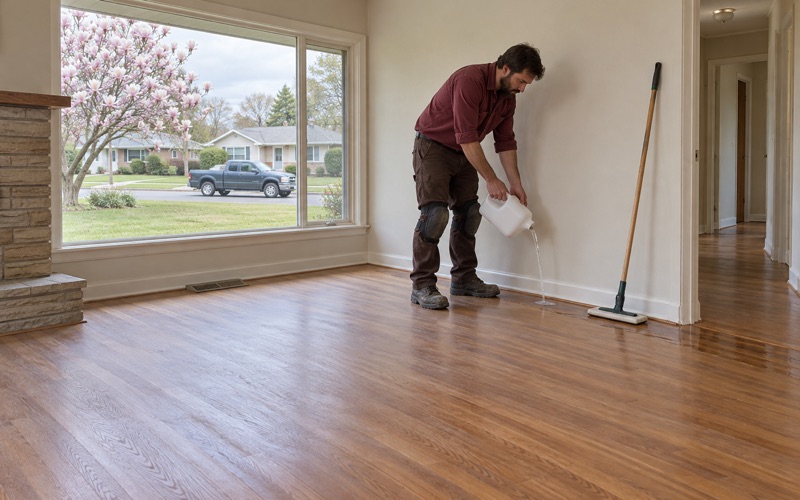
Arcadia Wood Flooring brings more than 20 years of work to wood-flooring in Commerce, from sanding original oak strip to laying new engineered planks over floors that have been covered and uncovered several times. The houses we work in here are older than most of the flooring products sold today, so the first job is always finding out what sits beneath the surface you walk on. That answer shapes the price, the schedule and whether a sander ever comes through the door.
Most requests fall into three kinds. Some owners have pulled up carpet and found oak strip flooring that has not seen daylight in decades. Others have a laminate or vinyl plank floor from an earlier remodel that is failing at the seams or lifting near a door. The rest want a worn, grayed finish brought back without replacing boards that still have plenty of life.
Each of those jobs looks different once the old layer is off, which is why we inspect before we promise anything. We confirm the build year, test for moisture, check how the existing floor was fastened and write down what we find. You get a written scope that says what we will do to each room and what we recommend leaving alone.
Bandini, Rosewood and Laguna: Homes Inside an Industrial City
Houses Inside a City Built on Industry
Commerce is an unusual place to own a house. The city holds only 3,381 housing units on 6.534 square miles of land, and most people outside it know it for its industry rather than its streets of homes. The ATSF main line was built through the area in 1887, and the Citadel Outlets now stand on the site of a former tire factory.
The residential side has its own history. Residents of Bandini, Rosewood and Laguna joined industrial leaders in the late 1940s, and in 1960 Commerce incorporated to keep neighboring cities from annexing its industrial land. Those three communities are where our work here happens, and the houses in them carry the building habits of the years just before and after that push.
A Housing Stock From the 1940s and 1950s
The numbers make the point quickly. Of the city’s housing units, 887 were built from 1940 to 1949 and 877 from 1950 to 1959, according to the Census Bureau’s ACS 2024 five-year estimates. Together those two decades account for 52.2 percent of the city’s homes, so more than half of the houses we could be called to were framed between 1940 and 1959.
That era leaves a recognizable floor behind. Houses of the period were commonly built with oak strip flooring nailed over a board subfloor on a raised foundation, or with a finish floor on a slab, and later owners covered them with carpet, sheet vinyl or tile. We never assume which one a given house has; we look at the crawl space or the slab edge before quoting.
Nothing Built Since 2009
The other side of the record matters just as much. The same estimates show no housing units built from 2010 to 2019 and none from 2020 onward, with only 121 added between 2000 and 2009. In practical terms, the estimates leave no recent subdivision in Commerce where builder-installed engineered flooring would still be original. Newer products here arrived one remodel at a time.
That changes how we read an engineered or luxury vinyl plank floor when we walk into a Commerce living room. Someone put it down over whatever was there before, sometimes over the original oak, sometimes over vinyl tile, sometimes straight onto a leveled slab. Knowing that it is a replacement tells us to ask what it replaced before we pull a single board.
Looking for wood-flooring closer to Santa Fe Springs? See Santa Fe Springs Wood-Flooring.
Replacing a Floor Over a Mid-Century Substrate
Opening Up What Lies Underneath
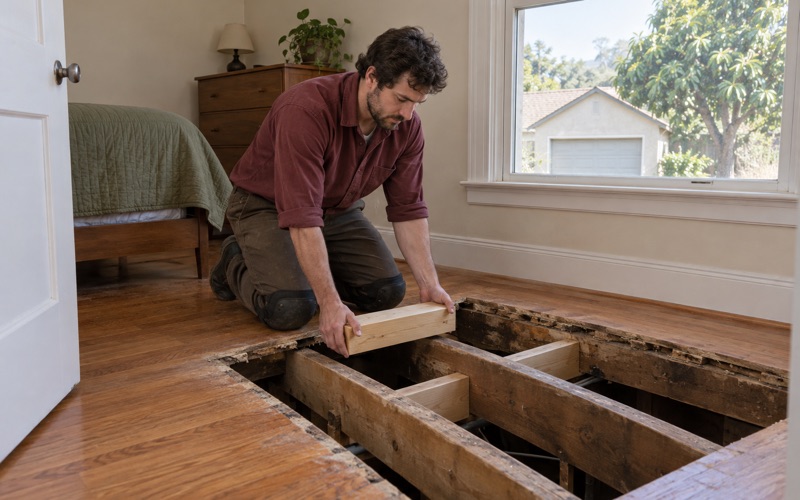
Before a new floor goes in, the old layers have to be understood. We lift a threshold or a corner board, check whether the base is a board subfloor, plywood subfloor or concrete, and look for the fasteners and adhesive the last installer used. On a raised foundation we also go into the crawl space to look at the floor joists from below.
A bouncy floor, a soft spot near the kitchen or a floor sloping toward one wall usually points to a subfloor or joist issue, not a problem with the surface. Where a joist has sagged, sistering a new joist alongside it is often the fix. Laying fresh planks over an unsound base only hides the trouble until the new floor starts to squeak or separate.
Moisture Readings Before Any Plank Goes Down
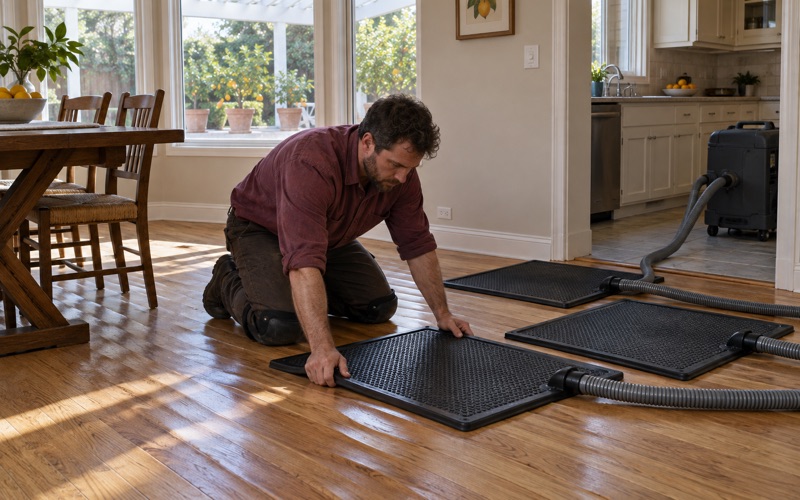
Wood and wood-based planks move with moisture, so we measure before we install. On a wood subfloor we use a moisture meter and compare the readings against the flooring, letting the new material acclimate until the two are close to equilibrium moisture content. The readings are written down and kept with the job, so nobody has to guess later about why a floor cupped.
Concrete gets a different test. Where a new glue-down or floating floor will sit on a slab, we use the ASTM F2170 in-situ relative humidity test rather than a surface reading, and we plan a vapor retarder where the results call for one. Skipping that step is a common reason a replacement floor starts cupping or buckling within its first year.
Old Adhesives and Finish Layers
Older homes often hide black mastic or cutback adhesive under tile or sheet flooring laid decades ago. We treat that layer as something to identify before anyone scrapes, grinds or sands it, because the right removal method depends on what the material turns out to be. Sometimes the better plan is to cover it properly rather than disturb it at all.
Build year matters for finishes too. Work that disturbs paint or older finish layers in a house built before 1978 falls under the EPA Renovation, Repair and Painting Rule, so we confirm when a Commerce home was built before any sanding is scheduled. With so much of the city’s housing dating from the 1940s and 1950s, that question comes up on most jobs we see here.
Refinish or Replace in a Commerce House
When the Original Oak Can Stay
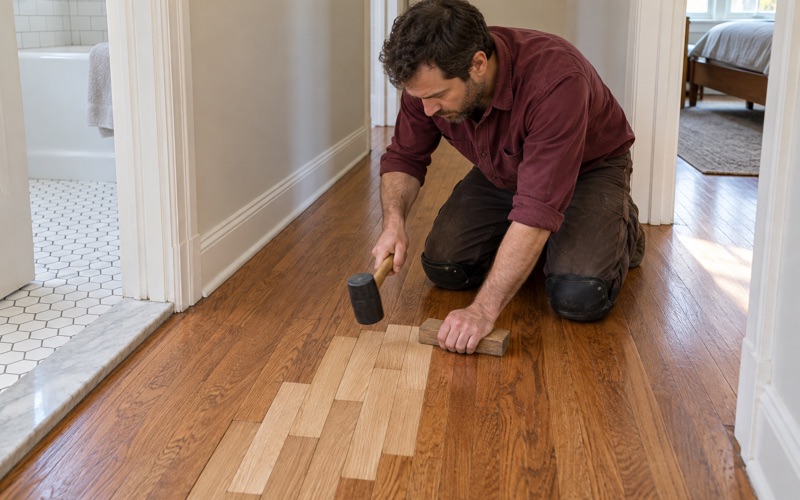
Oak strip flooring from the 1940s and 1950s is solid hardwood, and many of those floors still have enough thickness left for another sanding, which makes them worth uncovering. Carpet tack strips leave nail holes along the walls, and decades under cover can hide gray boards, pet urine stains or black water stains. Most of that can be handled with board replacement and a weave-in repair before refinishing.
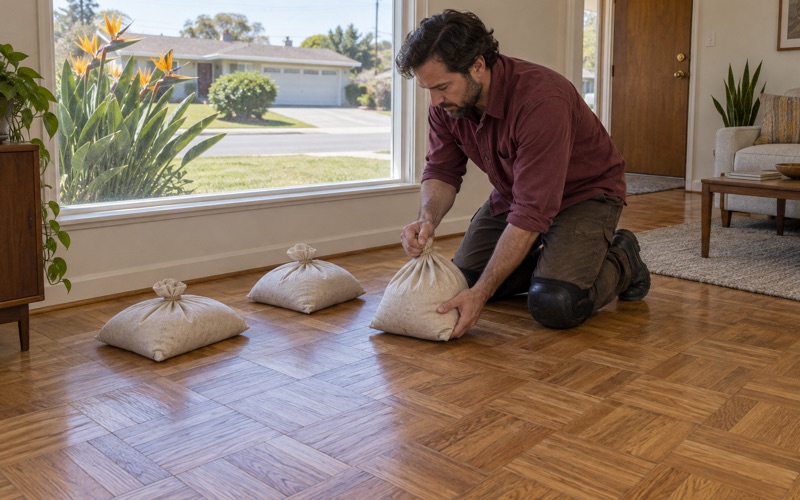
Parquet from the same era gets similar care. Where tiles are loose or hollow, we reset them and match missing pieces before any sanding starts, and we look at the adhesive beneath lifting parquet before deciding whether tiles need to come up. Restoring in place keeps a floor that is hard to match with anything sold new. It also avoids disturbing an adhesive layer that was never a problem.
Replacing a Failed Remodel Floor
Because every engineered or vinyl plank floor in a Commerce home went in after the house was built, many are now reaching the end of their own service lives. Floating floors from earlier remodels can separate at the seams, peak at doorways or lose their locking edges. Engineered hardwood can show veneer delamination, and luxury vinyl plank can shift when the base under it was never leveled.
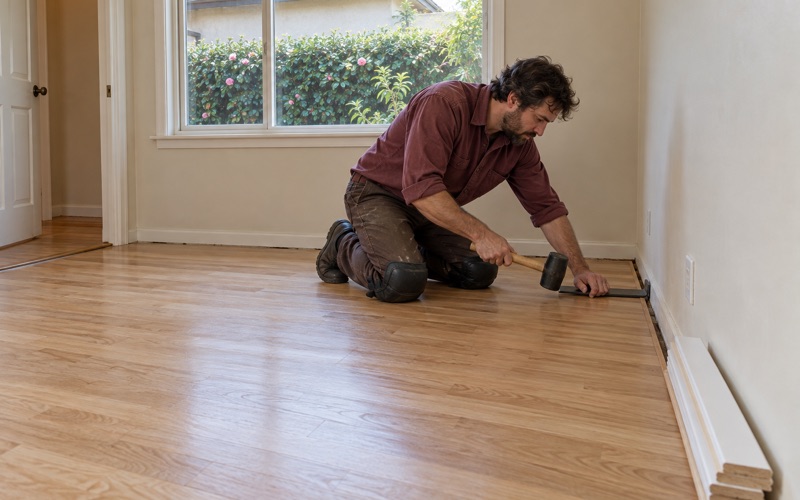
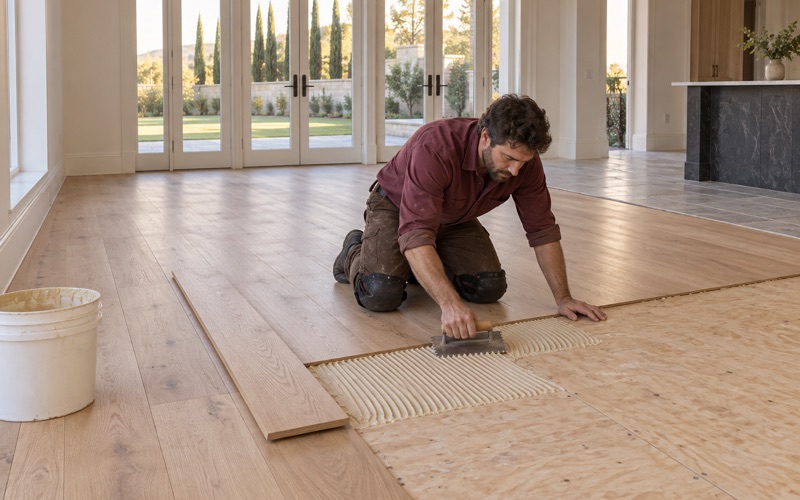
Before we recommend tearing out an engineered floor, we measure the wear layer. A thick veneer may take a full sanding, while a thin one can often handle a screen and recoat but not a sand. When replacement is the answer, we remove the failed layer, deal with what it was hiding and install the new floor with the right expansion gap, underlayment and transitions.
Finishes Legal in the South Coast Air District
Commerce sits in the South Coast Air Quality Management District, and SCAQMD Rule 1113 sets a wood coatings VOC limit of 275 grams per liter. We choose sealers and finishes from products that are legal to apply here, not from a national catalog that may include coatings sold for other regions. Within that range, we match sheen level and cure time to how soon each room has to be back in use.
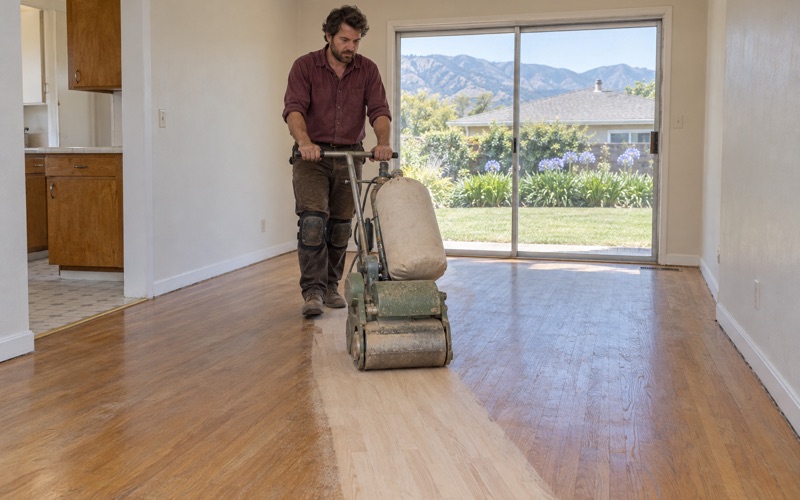
Sanding itself is done with dust containment in mind. We run a drum sander and edger through an abrasive grit sequence, then check for chatter marks, drum marks and edger swirl before any stain goes on. A floor that shows those flaws after finishing has to be sanded again, so we would rather catch them while the wood is still bare.
Getting a Floor Quote in Commerce
Planning Around a Detached House
Most owners here live in single-family houses. Census tenure data count 1,581 owner households in one-unit detached houses, which is 86.9 percent of the city’s owner households. For a job in a detached house, we can usually plan furniture moves from one room to the next rather than emptying the whole home at once. That keeps the kitchen and at least one bedroom usable for most of the job.
Every quote comes with a written room-by-room schedule. It shows which rooms close on which days, when finish needs to cure, and when rugs, furniture and people can return. Households with several generations under one roof, or with tenants in a back unit, can plan around that sheet instead of guessing from a single completion date.
Permits and the City’s Building Division
Permits in Commerce run through the City of Commerce Building and Safety Division, part of Economic Development and Planning, which handles plan check, inspections and building permits. Plans submitted from January 1, 2026 are checked against the 2025 California Building, Residential, Electrical, Mechanical, Plumbing and Green codes. Whether a given floor job needs a permit depends on its scope, so we ask the division when subfloor or joist work is involved rather than assuming an answer.
Structural repairs deserve that extra step. Sistering a joist, replacing a section of subfloor or working near a cripple wall is different from sanding and finishing an existing floor, and we treat it that way in the scope. Your written estimate separates finish work from any structural item so you can see what each part involves.
What Helps Us Price the Job
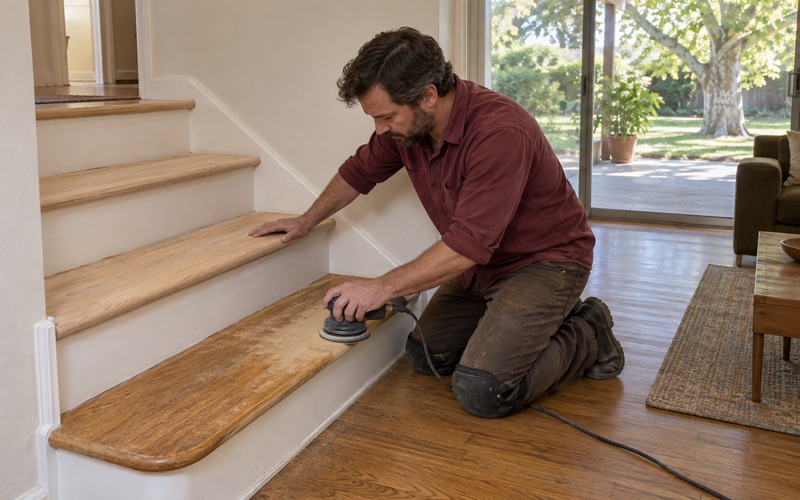
Stairs are priced by the tread, riser and stair nosing rather than folded into a square-foot rate, because each step is its own piece of work. If a floor has water damage near a sliding door or a threshold, or smoke and ash residue after a fire, we document it with photos and moisture readings an insurance adjuster can use.
To start a quote, tell us roughly when your house was built, what floor covering is there now and what you hope to end up with. Photos of any lifting boards, stains or soft spots help too. We will set a time to see the floor, look beneath it where we can and give you a written plan for each room.
- 20+ Years on Wood Floors
- Room-by-Room Schedules
- Stairs Priced by the Step