Arcadia Wood Flooring has spent more than 20 years on wood-flooring in Duarte and across the foothill side of the San Gabriel Valley, and a lot of that work starts after water has already done its damage. A floor that sat under storm runoff or tracked mud is a different job from one that simply wore out. We treat it that way from the first visit, with a moisture meter in hand before anyone talks about sanding.
Our visits cover the full range of what a homeowner or landlord needs after a loss: readings taken room by room, photos an adjuster can use, and a plain answer about which boards can be saved. Every visit starts by looking at the floor itself, the doors nearest the slope and the space underneath, before any price is written.
The same care applies when nothing dramatic happened and a floor is simply cupping near a back door or showing gray boards along a threshold. Slow water does the same kind of harm as a storm, only over months instead of one night. Either way, the work is planned around the readings, not around a fixed calendar.
Duarte’s Foothills After the Fish Fire and the Storms That Followed
Evacuations North of Royal Oaks Drive
The Fish Fire started on June 20, 2016, near foothill homes in northeast Duarte, reported near Opal Canyon and Brookridge roads close to the Azusa border. MyNewsLA reported that 534 Duarte residences north of Royal Oaks Drive, east of Greenbank Avenue and west of Encanto Parkway were evacuated and later allowed to return. That report described no damage to homes, but it marked the start of a longer story for the streets closest to the hills.
A fire removes the brush and ground cover that slow rain on a slope. Once that cover is gone, the next heavy storms can move soil and rock downhill much faster than a homeowner expects. That sequence, fire first and then mud, is the reason this page focuses on what water and debris do to a wood floor.
Mud Down Melcanyon Road in January 2017
CBS Los Angeles reported on January 23, 2017, that a storm sent mud, rocks and debris down Melcanyon Road in the Fish Fire burn area. Water ran about 3 inches deep straight across the street, mud piled up behind K-rails, and roughly 180 homes in the burn area were under evacuation orders. The stretch affected ran from Brookridge Road to Royal Oaks Drive.
The report gave no count of damaged houses, and none of our work depends on one. What it shows is how quickly 3 inches of moving water can reach a driveway and a front threshold on a foothill street. Water at that depth only needs a gap under a door to find its way onto oak strip or parquet inside.
The Bobcat Fire Warning in 2020
On September 8, 2020, CBS Los Angeles reported a Bobcat Fire evacuation warning that reached Duarte’s foothill neighborhoods. Structures were threatened, and the report said it was unclear whether any had been damaged. For owners along those streets, it was a reminder that the 2016 sequence was not a one-time event. We keep that history in mind when we inspect a house near the hills, even years after the storm.
The housing stock matters here too. About 72.0 percent of Duarte homes were built before 1980, according to Census ACS data, so a floor that meets storm water may well be original oak strip, fir or parquet over an older subfloor. Those floors can often be saved, but they react to water differently than a newer engineered plank does.
Looking for wood-flooring closer to South El Monte? See Wood-Flooring in South El Monte.
When Mud and Storm Water Reach a Wood Floor
What Mud Leaves Behind
Storm water that crosses a yard picks up soil, ash residue and whatever else lies in its path, so we treat it as contaminated rather than clean. Once it seeps between boards, silt settles into the tongue and groove joints and under the edges of parquet tiles. That grit stays after the surface dries, and it is one reason a quick mop and a fan rarely finish the job.
Muddy water can also leave a black water stain where it pooled against the wood, especially on oak, which reacts with moisture and iron. Those dark marks often sit deeper than a light sanding reaches. We note each stain on a room sketch so the later decision about sanding versus board replacement rests on what was actually found.
Water Under Doors and Along Thresholds
Storm water usually enters at the lowest opening, which is often a front door, a garage entry or a sliding door facing the slope. Threshold water damage shows up first as gray boards and lifted edges within a few feet of the opening. Further in, the floor may look fine while moisture spreads underneath through the subfloor.
Sliding doors deserve extra attention on hillside lots, where the door track can sit close to grade. We check the track, the sill and the first rows of flooring with a moisture meter, then compare those readings against a dry room elsewhere in the house. That comparison tells us how far the water actually traveled.
Cupping, Crowning and Buckling
Solid hardwood swells as it takes on water, and the pattern of that swelling tells a story. Cupping, where board edges rise above the centers, means moisture is coming from below. Crowning usually appears when a cupped floor was sanded flat too soon, and buckling, where boards lift off the subfloor entirely, signals that the expansion gap was overwhelmed.
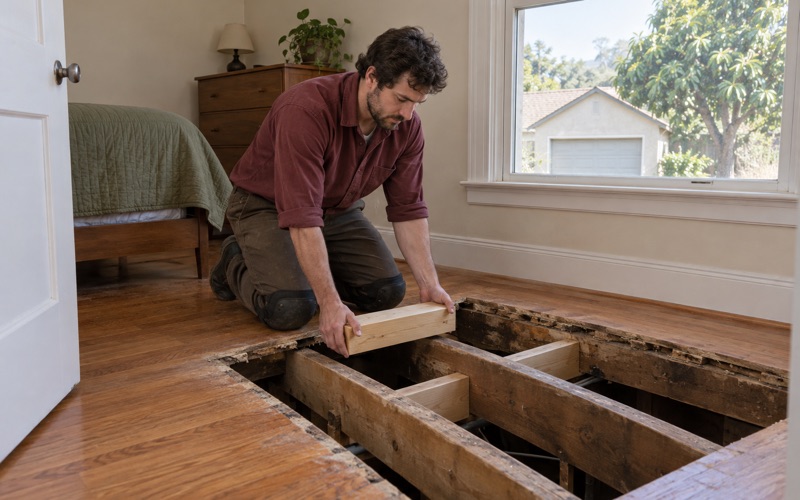
Engineered hardwood behaves differently, and veneer delamination can appear when water breaks down the glue between layers. On a floating floor, water can also be trapped under the planks with no easy way out. We lift a board or a vent cover where we can to see what is happening underneath rather than guessing from the surface.
Drying, Testing and Deciding What Can Stay
Readings Before Any Decision
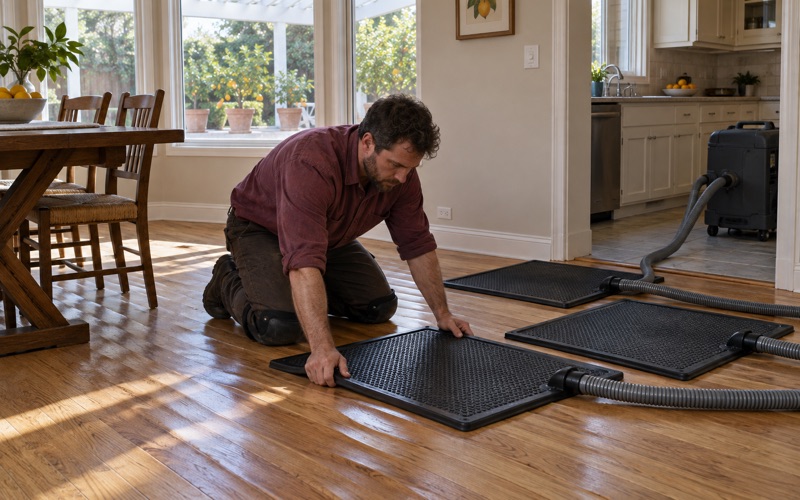
We do not decide a floor’s fate on the day the water leaves. Wood needs time to release moisture, and a board that looks ruined in week one can settle back once it returns toward equilibrium moisture content. We take readings on a schedule, write each one down, and compare wet rooms with an unaffected room in the same house.
Relative humidity inside the house matters as much as the wood itself, so we log indoor conditions alongside the board readings. On a concrete slab-on-grade floor, we can use the ASTM F2170 in-situ relative humidity test to measure moisture inside the slab before any new flooring goes down. Skipping that test is how a replacement floor ends up cupping a second time.
Raised Foundations and Crawl Spaces
Many older houses sit on a raised foundation with a crawl space, and that space can hold mud and standing water long after the rooms above look dry. Wet soil under the house keeps feeding moisture into the floor joists and board subfloor. If the crawl space is not cleared and dried, sanding the floor above only postpones the next round of cupping.
While we are under the house, we look at the floor joists for soft spots and at the cripple wall and foundation bolting. ZIP codes 91008 and 91010 appear on the 2025 Earthquake Brace + Bolt list, so an owner already dealing with crawl space repairs may want to look into that program at the same time. We point out what we see and leave that work to the right trade.
What Can Be Saved
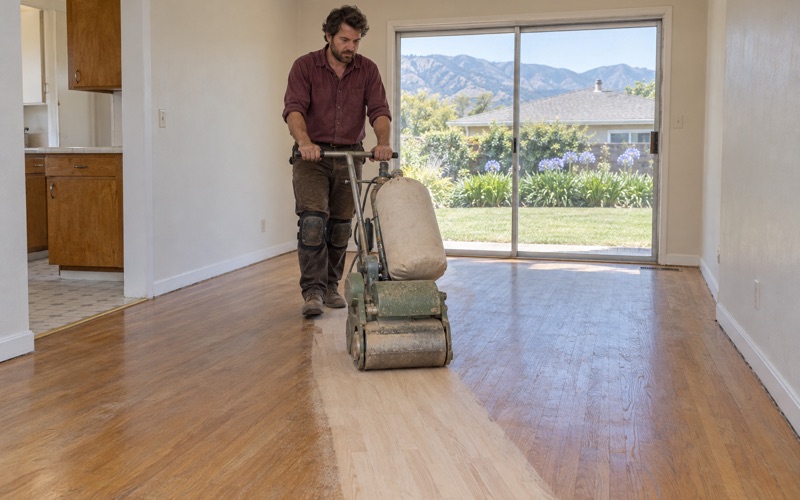
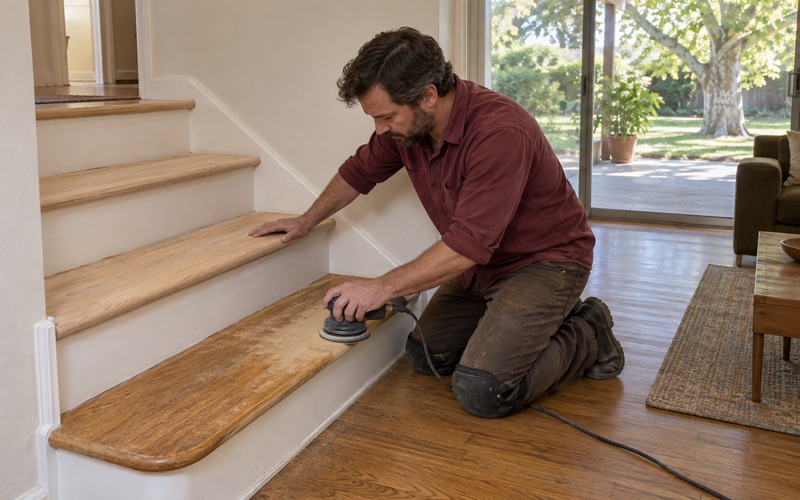
Oak strip and fir from the 1950s and 1960s is often thick enough to sand more than once, which gives a water-damaged floor real options. Loose parquet tiles can usually be reset, and missing pieces can be matched before sanding starts. Where the wood allows it, we restore these floors in place rather than tearing them out.
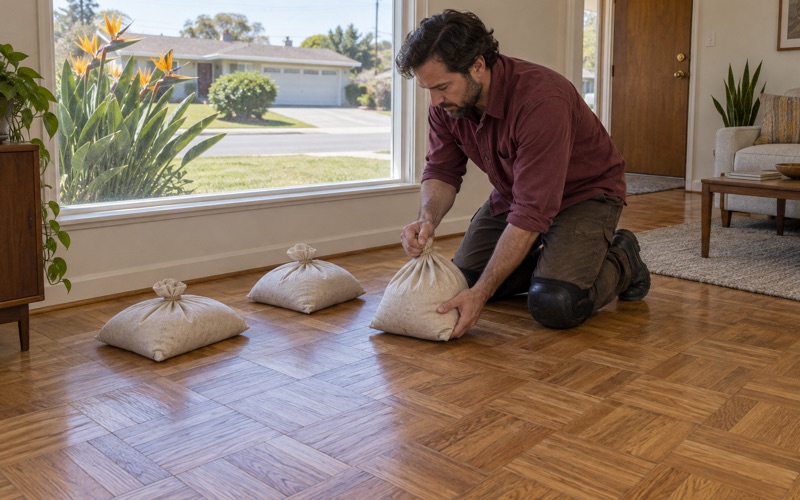
Parquet that lifted after water raises a separate question about the adhesive underneath. Older black mastic or cutback adhesive is something we identify before tiles come up, never scraped on a guess. Engineered floors get a wear layer measurement first, because a thin veneer can take a screen and recoat but cannot survive a full sanding.
Documenting Floor Damage and Planning the Repair
Photos and Moisture Logs for an Adjuster
An insurance adjuster reviewing a water or mud loss needs to see what the floor looked like and how wet it was, not just hear about it. We photograph each affected room before cleanup changes the evidence, with close shots of cupping, stains and gaps. Every photo is tied to a moisture reading and a location on the room sketch.
We cannot tell you what a policy will pay, and we do not try. Coverage is between you and your insurer. What we can provide is a clear, dated record of the damage and a written scope of the repair, so the conversation with your adjuster starts from documented facts rather than memory.
Refinish, Repair or Replace
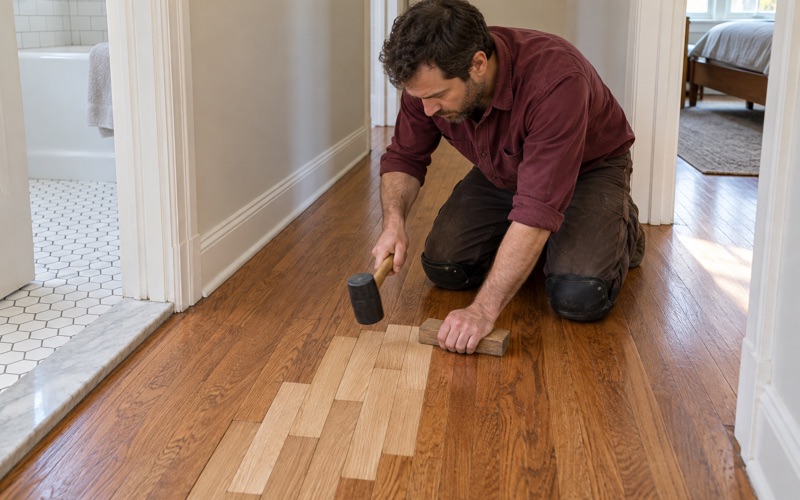
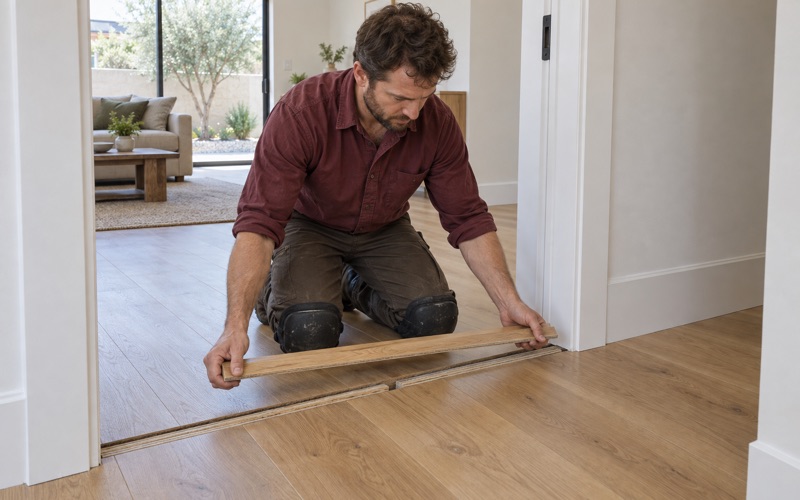
Once readings stabilize, the choice usually falls into one of three paths. A floor that flattened back may only need sanding and a new finish. A floor with a few ruined boards can take board replacement or a weave-in repair, blending new wood into the existing field so the patch does not read as a square cut into the room.
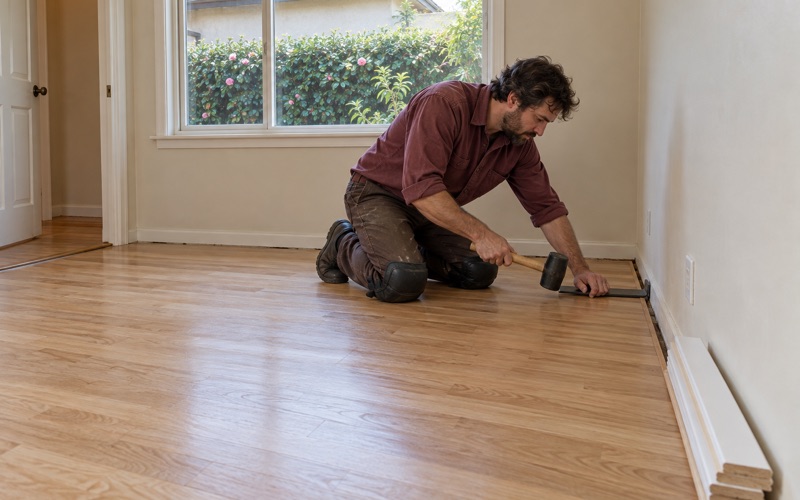
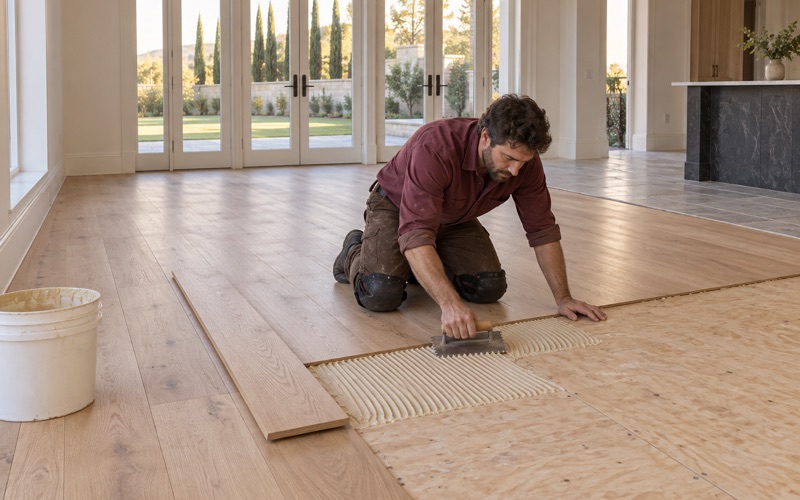
Replacement makes sense when the subfloor has failed, when veneer delamination runs across an engineered floor, or when a floating floor trapped contaminated water. If a new floor goes in, we acclimate the material, leave a proper expansion gap, and confirm the subfloor is dry by the numbers. Nail-down installation over a plywood subfloor is common in raised-foundation houses, while glue-down suits many slabs.
Lead Rules, Finishes and the Schedule
Because so many Duarte houses predate 1980, we confirm the build year before scheduling any sanding. Finish and paint layers in pre-1978 housing fall under the EPA Renovation, Repair and Painting Rule, which shapes how we set up dust containment and cleanup. Dustless sanding equipment helps, but the build year decides the procedure. A floor soaked by storm water is no exception.
For the new finish, we choose products legal to apply in the South Coast air district, where SCAQMD Rule 1113 sets the wood coatings VOC limit at 275 grams per liter. Waterborne polyurethane is often the practical choice for a house that needs to be lived in quickly. We then hand you a written room-by-room schedule showing when furniture, rugs and people can come back.
- 20+ Years on Wood Floors
- Room-by-Room Schedules
- Stairs Priced by the Step