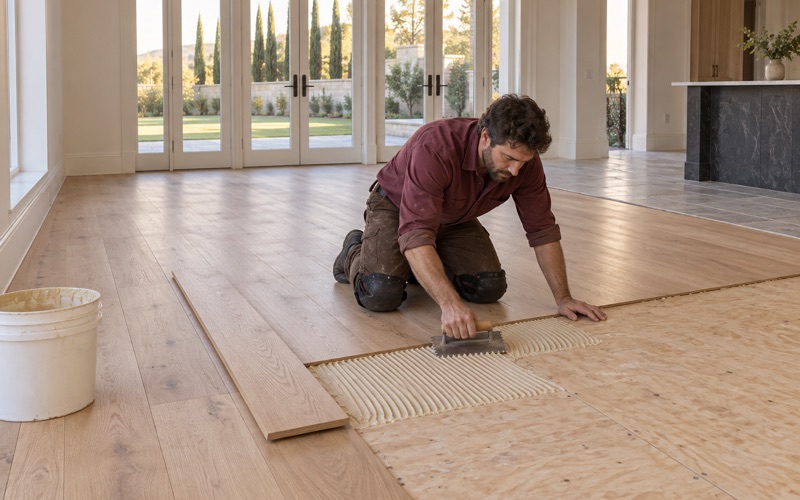
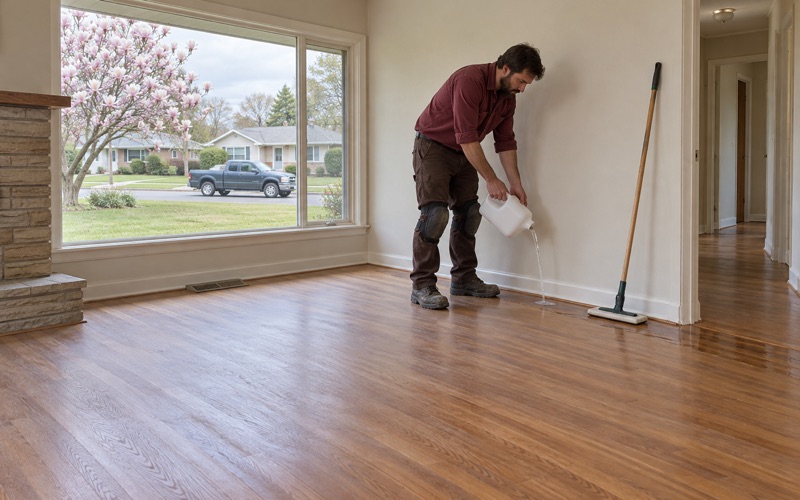
Arcadia Wood Flooring handles wood flooring in El Segundo with more than 20 years in the trade, and a lot of our calls here come from upstairs units rather than whole houses. The question is rarely just how a floor looks. It is how the floor sounds to the neighbor below, and whether the work planned for it will make that better or worse.
We start every job by confirming when the building went up, because finish and paint layers from before 1978 fall under the federal lead-safe renovation rule and that changes how sanding is set up. On an engineered floor we measure the wear layer before promising a full sand, since a thin veneer may take only a screen and recoat.
Every finish we apply is chosen from products legal in the South Coast air district, where the wood coatings limit is 275 grams per liter. Before work begins, tenants and owners get a written room-by-room schedule that says when furniture, rugs and people can return, which matters when the unit below is also someone’s home.
Aircraft Noise Treatment Stops at the Windows
What the LAX Program Retrofits
The LAX Residential Sound Insulation Program, run by Los Angeles World Airports with the FAA, serves previously untreated units close to the airport in El Segundo. It may retrofit exterior doors and windows, install a ventilation system and add other miscellaneous treatments. Its stated goal is an interior noise level improved by at least five decibels, with higher-noise contours treated first.
Floors are not named anywhere in that list. The program is aimed at sound arriving from outside the building, from aircraft overhead, and a new window does nothing about the footsteps of the person living upstairs. We are not part of the program and cannot speak to whether a given unit qualifies, but we can explain where its scope ends.
Airborne Sound Versus Footfall
Aircraft noise is airborne sound that comes through glass, door gaps and vents. Footfall is impact sound: a heel, a dropped pan or a chair leg strikes the floor, and the energy travels through the boards, the subfloor and the framing into the ceiling below. The two problems share a building but not a path, which is why fixing one leaves the other untouched.
In a unit that has already been through window and door treatment, footsteps from above may seem more noticeable afterward, simply because the outside noise that used to mask them is quieter. When a downstairs neighbor starts noticing every step after a retrofit, the floor above is usually the place to look, and that is a flooring decision rather than an insulation one.
What We Tell People Who Ask About the Program
Owners sometimes ask whether new wood floors can be folded into their sound insulation work. The program’s published scope covers openings and ventilation, so we plan floors as a separate project on its own schedule and budget. Questions about eligibility or timing belong with Los Angeles World Airports, and we point people there rather than guessing.
The history here is longer than the current program. The City of El Segundo set up its own residential sound insulation effort in 1993, and in those years the typical work was replacement windows, exterior doors, attic insulation, fireplace glass doors and ventilation. Floors were not among the typical improvements then either, so footfall has largely been left to owners and building managers.
Looking for wood-flooring closer to Hermosa Beach? See Wood-Flooring in Hermosa Beach.
Wood Floors Upstairs in a Five-to-Nine-Unit Building
Who Lives Above Whom
El Segundo is more of a renting city than many people assume: 57.5 percent of occupied homes are renter-occupied. Of those renter households, 1,438, or 33.6 percent, live in buildings with five to nine units, the largest share of renters by building size. That is the small apartment building, where many upstairs floors sit directly over someone else’s living space.
In a building that size, the owner often lives elsewhere and the tenant below has no say in what goes down upstairs. A floor change that feels like a private upgrade to one household is a daily condition for another. We treat both as part of the job, and we ask who lives below before we recommend a material or an installation method.
Why Hard Floors Carry Impact Sound
Carpet and pad absorb a lot of impact before it reaches the structure. When an upstairs unit trades carpet for solid hardwood, engineered hardwood or luxury vinyl plank, that cushion disappears unless something replaces it. The downstairs tenant hears the change the first evening, and the complaint usually lands with the building manager rather than the person who chose the floor.
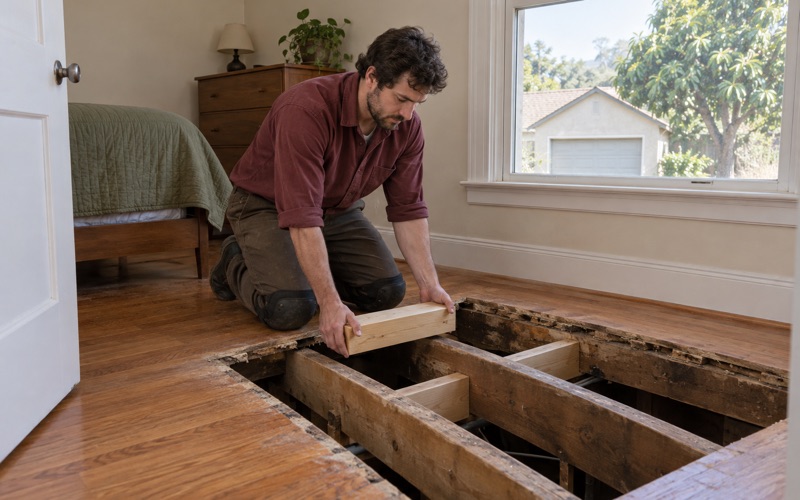
How the floor is fastened matters too. A nail-down floor ties directly into the plywood subfloor or board subfloor, while a floating floor rests on its underlayment and a glue-down floor bonds to whatever sits beneath it. Loose boards, squeaks and nail pops add their own noise, so we check for hollow spots and movement before choosing a method.
Tenants, Owners and Normal Wear
Rental floors also get judged at move-out. Scratches from ordinary living are generally treated as normal wear and tear, while pet urine stains, black water stains or gouges may turn into a security deposit deduction. When an owner calls us between tenants, we document what we find with photos so the condition of the floor before and after is clear to everyone.
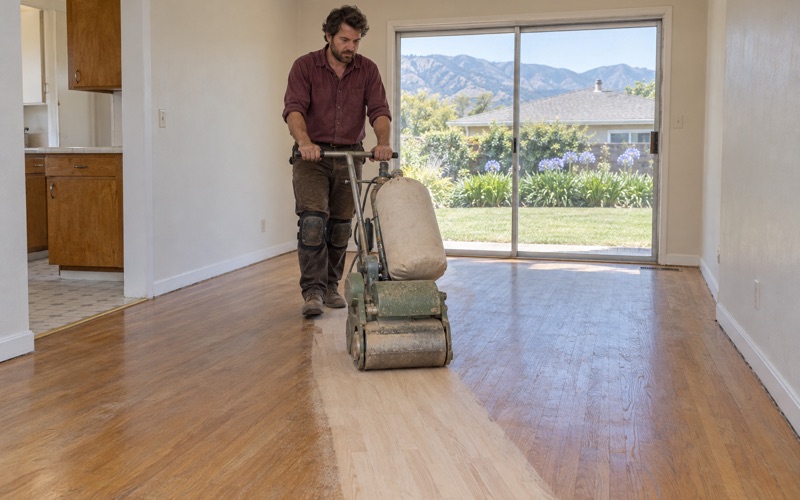
Timing matters just as much in an occupied building. Sanding, staining and finishing an upstairs unit means drum sander and edger noise during the day and cure time before anyone walks on the floor. Our written schedule shows each room’s return date, so an owner can warn the tenants below and a new tenant knows exactly when the unit is ready.
Underlayment and the Building’s Own Rules
What Acoustic Underlayment Can and Cannot Do
Acoustic underlayment is the layer most people mean when they ask about quieter floors. It sits between the finished floor and the subfloor and softens the impact before it enters the structure. The right product depends on the flooring: a floating engineered floor, a glue-down plank and a nail-down solid floor each call for a different type, and some underlayments are not compatible with nailing at all.
We do not promise a rating or a number of decibels from any underlayment. Results depend on the ceiling below, the framing, the flooring on top and how the whole assembly goes together. What we can do is choose a product the manufacturer lists for that floor type, install it without gaps or shortcuts, and keep hard fasteners from bridging the sound path.
Association Rules and Lease Terms
Many small buildings and condominium associations have their own flooring rules, often written after a noise dispute. Some require a minimum acoustic rating on the underlayment, some require written approval before hard flooring goes in, and some ban it in upper units outright. Those requirements come from the building’s governing documents, so we ask to see them before quoting.
Leases can carry similar terms, such as a rule that a set portion of the floor stay covered by rugs. When a rule names a specific product standard, we match the underlayment to that standard and keep the product data sheet with the job file. That way the owner has something to hand a board or a manager if the question ever comes up.
Transitions, Trim and the Details That Leak Sound
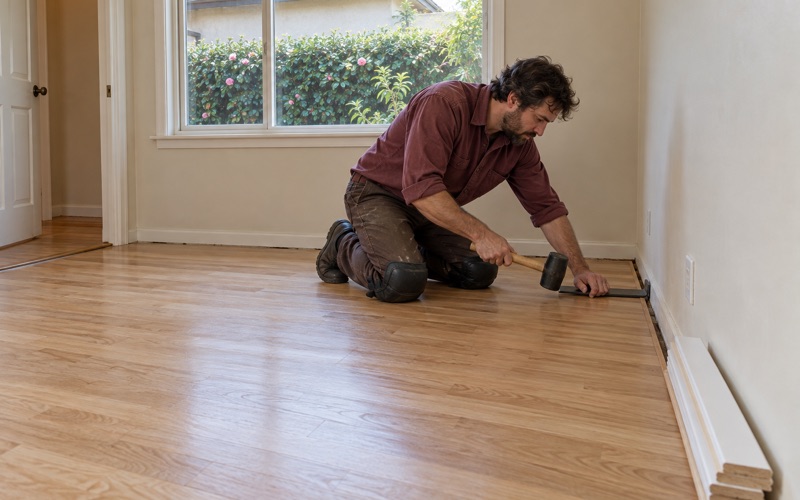
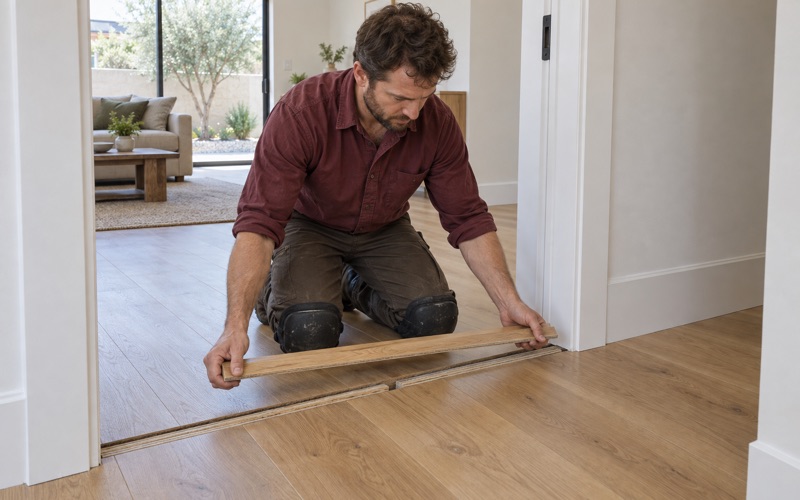
Sound finds the edges. A floor that touches the wall base directly passes vibration into the framing, so we leave the expansion gap the flooring requires and cover it with shoe molding or quarter round fastened to the baseboard rather than the floor. The same care goes into a reducer or T-molding at a doorway, where a hard connection can undo the underlayment’s work.
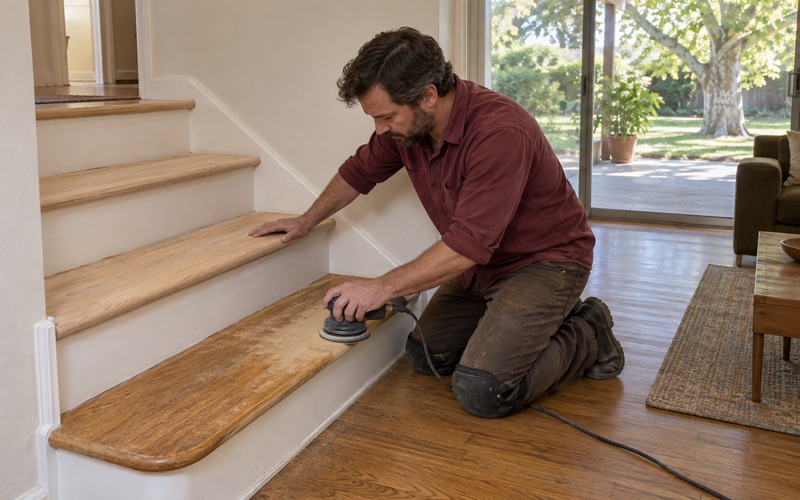
Stairs inside a two-story unit get the same attention. We price them by tread, riser and nosing rather than burying them in a square-foot rate, and we check for squeaks and loose retrofit treads that thump with every step. A quiet flight of stairs matters to the neighbor next door as much as a quiet floor matters to the one below.
Mid-Century Apartments and Their Original Floors
A Housing Stock From 1940 to 1969
Much of El Segundo’s housing is older than a visitor might guess. Of the city’s 7,889 housing units, 54.1 percent were built between 1940 and 1969, and the 1960s were the busiest single decade. That housing fits into a compact residential area, since roughly three quarters of the city’s land is dedicated to industrial and commercial uses.
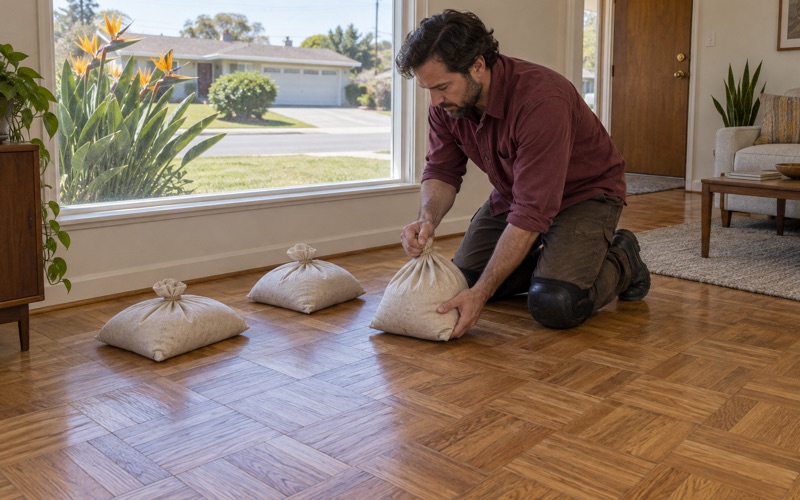
For flooring, that era commonly means oak strip flooring, some fir flooring and parquet, much of it later covered by carpet. Pulling carpet in an older upstairs unit often reveals a solid floor that can be restored, though it also removes the padding that was quietly protecting the unit below. That tradeoff is worth weighing before the carpet goes to the dumpster.
Parquet, Adhesive and What Lies Beneath
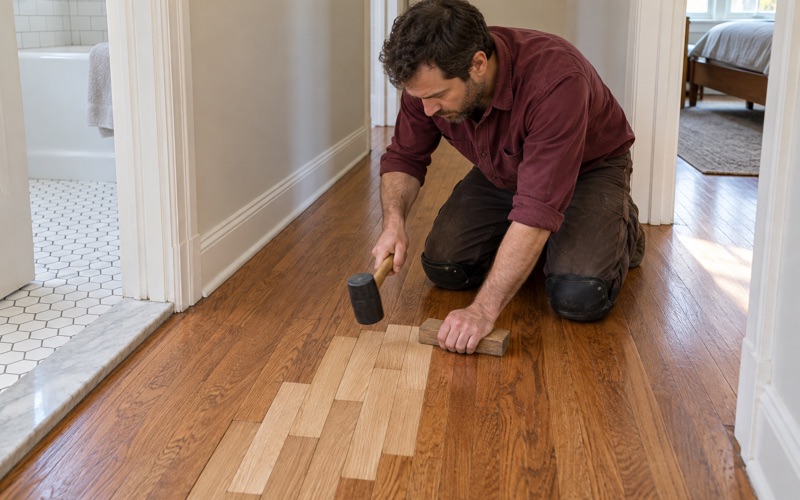
Lifting parquet and loose parquet tiles are common in buildings of this age. We reset loose tiles and match missing pieces before any sanding starts, keeping the original floor where the wood allows it. Hollow parquet that sounds drummy underfoot is also a noise source, so re-bonding it can help the unit below as well as the one being repaired.
The adhesive under old parquet deserves its own answer. Black mastic and cutback adhesive from that period can contain materials that should not be scraped or sanded without knowing what they are, so we identify what is there before any tiles come up. Guessing at an old adhesive in a shared building risks more than one household.
Refinishing Older Units Safely
Because most of these buildings predate 1978, the build-year check we described above is not a formality here. It shapes dust containment, cleanup and who stays out of the rooms while sanding runs. With shared hallways and neighbors’ windows a few feet away, dustless sanding and tight containment protect the building as much as the unit being refinished.
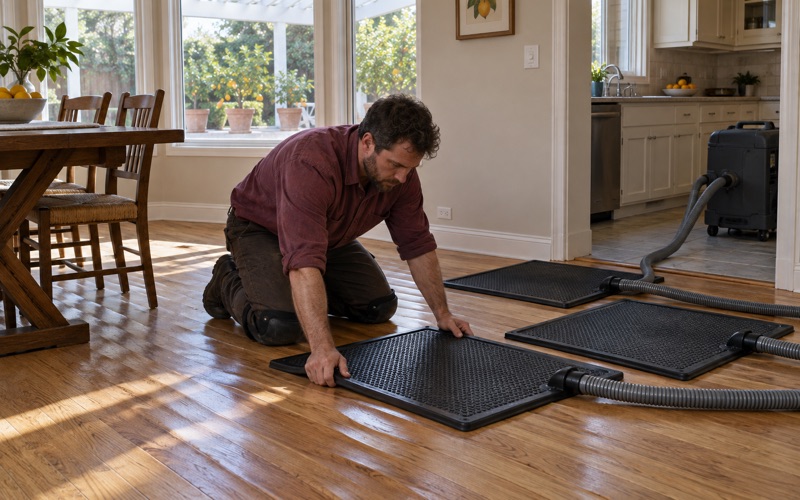
Decades of refinishing leave their mark. We look for worn-through finish, gray boards, sun fading near windows and past sand-through before deciding between a full sand and a screen and recoat. Old drum marks and edger swirl from earlier jobs can often be corrected, and a waterborne polyurethane that meets the air district limit tends to keep odor lower for the people living nearby.
- 20+ Years on Wood Floors
- Room-by-Room Schedules
- Stairs Priced by the Step