Arcadia Wood Flooring handles hardwood floor installation in Arcadia, CA, serving surrounding cities including Mayflower Village, North El Monte, East Pasadena, South Monrovia Island and Temple City. Over 20+ years we have laid solid oak strip, engineered hardwood, wide plank flooring and patterned floors over both concrete slabs and raised foundations. The installations that last all share one thing: the work under the first board was done right.
That means testing concrete moisture instead of assuming it, checking plywood subfloor for movement, and letting the wood reach the right moisture content before it is fastened. It also means choosing the installation method from what the substrate allows, whether nail-down, glue-down or floating, rather than from what happens to be fastest that week.
Every quote itemizes removal, preparation, materials, installation and finishing, and every job comes with a written room-by-room schedule. You see where the money goes and when each part of the house is back in use.
Choosing The Right Hardwood Flooring
Solid Hardwood Flooring
Solid hardwood is one piece of wood from top to bottom, usually tongue and groove, and can be sanded and refinished many times over its life. White oak and red oak are common choices, while hickory and hard maple offer a harder surface for busy households.
Solid wood moves more with changes in humidity than engineered flooring, especially in wider boards. It is generally best over a raised foundation with a plywood subfloor rather than directly on concrete.
Engineered Hardwood Flooring
Engineered hardwood has a real wood wear layer bonded over a plywood or composite core, which makes it more stable than solid wood of the same width. That stability makes it a strong choice for slabs, wide planks and rooms where humidity swings more.
Wear layer thickness decides how many times the floor can be sanded in the future. We walk through that difference when comparing products, since a thin veneer that looks identical in a showroom may never take a full refinish.
Species, Cut And Surface Texture
The Janka hardness rating gives a rough guide to dent resistance, with hickory and hard maple rating harder than red oak. How the log is cut matters too, since quartersawn and rift sawn boards move less across their width than plainsawn boards.
Surface texture and sheen change how wear shows up. A wire-brushed surface and a matte finish hide scratches and dust better than smooth, glossy boards in a busy house.
When comparing samples, look at several full-length boards rather than one short piece. Grade decides how much color variation, knots and mineral streaking a floor carries, and a room laid with a rustic grade reads very differently from the same species in a clear grade.
Preparing Slabs And Subfloors
Moisture Testing Concrete Slabs
A concrete slab that looks dry can still release moisture into wood flooring and adhesive. We test slab-on-grade concrete with the ASTM F2170 in-situ relative humidity test, which reads moisture inside the slab rather than only at its surface.
Readings decide whether a vapor retarder, a moisture-control adhesive system or another approach is needed. Skipping this step is one of the most common reasons new wood floors cup or lose their bond.
Testing takes time, because probes have to sit in drilled holes for a set period before readings are valid. We build that wait into the schedule from the start, so it never becomes a reason to rush the installation or skip the test on a tight week.
Flattening And Leveling The Substrate
Wood flooring needs a flat surface to lay tight and stay quiet. High spots in concrete are ground down, low spots are filled with a suitable patch or leveling compound, and ridges from old adhesive are removed.
On raised foundations, we check the plywood subfloor or board subfloor for loose panels, soft spots and nail pops. Fastening or replacing weak sections before installation prevents squeaks and bouncing later.
Crawl Spaces And Raised Foundations
A damp crawl space can push moisture up into a new floor from below. We look for standing water, missing vapor barrier on the soil and poor ventilation before installing over a raised foundation.
When joists are damaged, sagging or undersized, structural repairs such as sistering a joist come before the new floor. Installing over a floor that still bounces or slopes means the new hardwood shows every flaw.
Installation Methods We Use
Nail-Down Installation
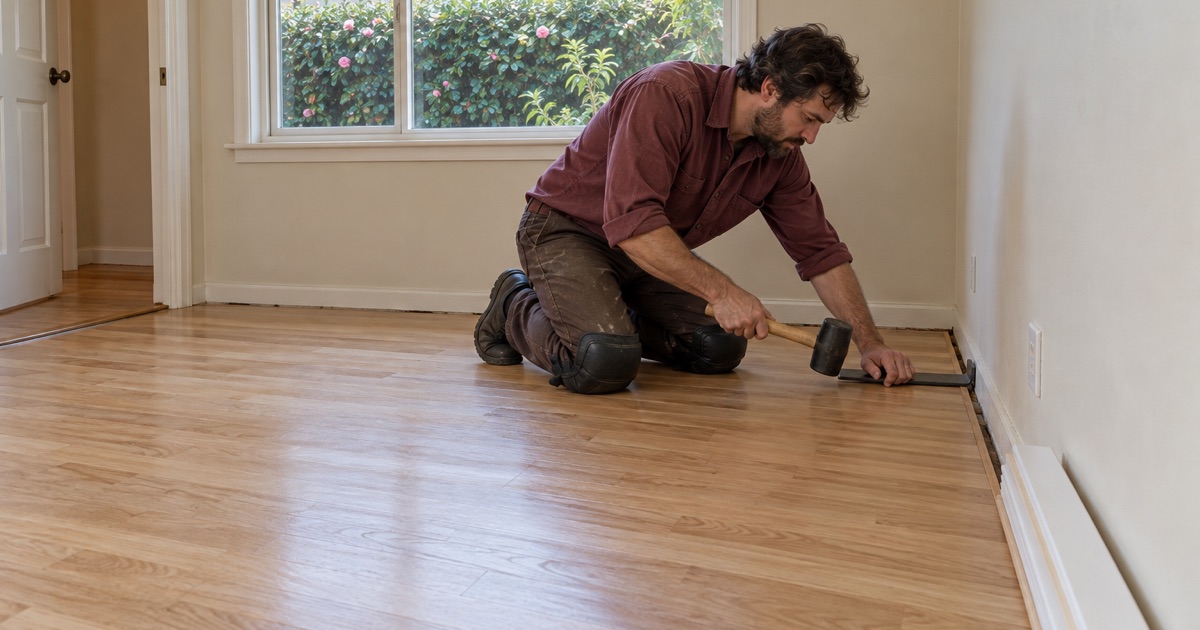
Nail-down installation fastens solid or thick engineered hardwood to a wood subfloor with flooring cleats or staples driven through the tongue. It is a traditional method with a firm feel underfoot.
Fastener type and crown width are matched to the flooring manufacturer’s requirements, and spacing follows those instructions. Staples that are too wide or poorly set can split tongues and lead to squeaks.
Glue-Down Installation
Glue-down installation bonds engineered hardwood or parquet directly to concrete or plywood with adhesive spread by a notched trowel. It gives a solid feel and works well over slabs once moisture testing is complete.
Adhesive choice depends on slab moisture readings and the flooring manufacturer’s system. Coverage is checked by lifting boards during installation, since dry spots under a plank become hollow spots later.
Adhesive also sets the pace of the job. Boards are laid within the open time of the product, weighted or rolled where the system calls for it, and kept free of foot traffic until the bond has cured enough to hold them in place.
Floating Floor Installation
A floating floor connects plank to plank and rests on an underlayment instead of being fastened to the substrate. It can go over many existing surfaces and is often used with engineered flooring.
Floating floors need a flat substrate, correct underlayment and an expansion gap at every wall. In condo and townhome buildings, associations may require specific acoustic underlayment, so we confirm the rules before ordering.
Finishing Details And Layout
Acclimation And Expansion Gaps
Flooring is delivered and left in the rooms where it will be installed so its moisture content can move toward the normal living conditions of the house. We check wood and subfloor with a moisture meter and begin once they are within the right range of each other.
An expansion gap is left at walls, cabinets and fixed objects and covered with baseboard, shoe molding or quarter round. That space lets the floor move through seasons without buckling.
Wide Plank, Herringbone And Chevron Layouts
Wide plank flooring shows fewer seams and suits larger rooms, while herringbone and chevron add pattern to entries, halls and dining rooms. Layout lines are set from the center of the main space so patterns stay straight and edge cuts stay balanced.
Wide boards and patterned floors take more planning around doorways, fireplaces and stairs. We dry-lay and review the layout before fasteners or adhesive commit the pattern.
Transitions, Stairs And Trim
Reducers, T-molding and thresholds join hardwood to tile, carpet or other floors at doorways. Their height and profile are chosen so the transition is smooth and not a trip edge.
Stairs are measured and quoted by tread, riser and nosing rather than folded into a square-foot price. That keeps the stair cost visible and lets you decide whether to include them now or later.
- 20+ Years on Wood Floors
- Room-by-Room Schedules
- Stairs Priced by the Step