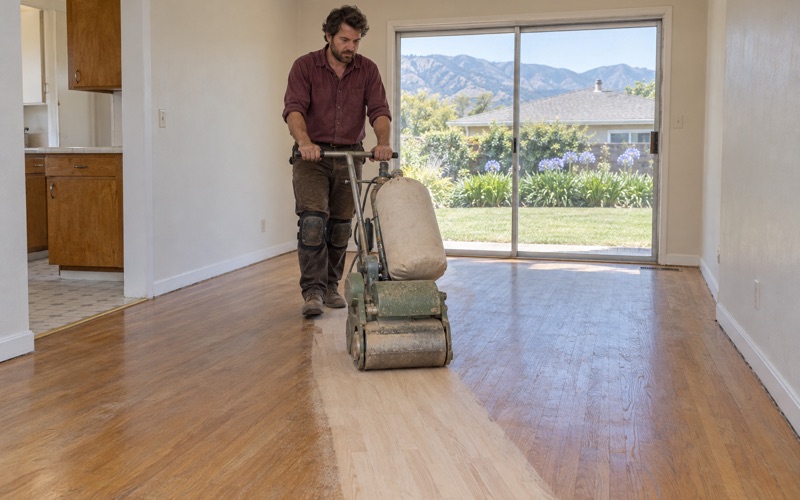
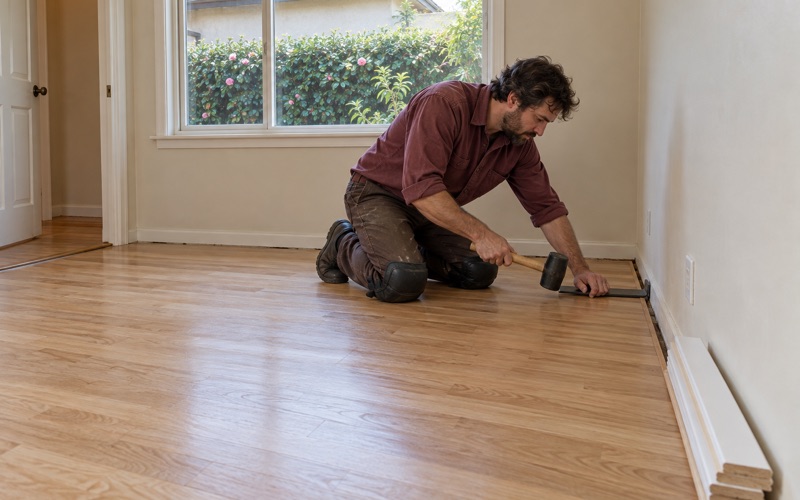
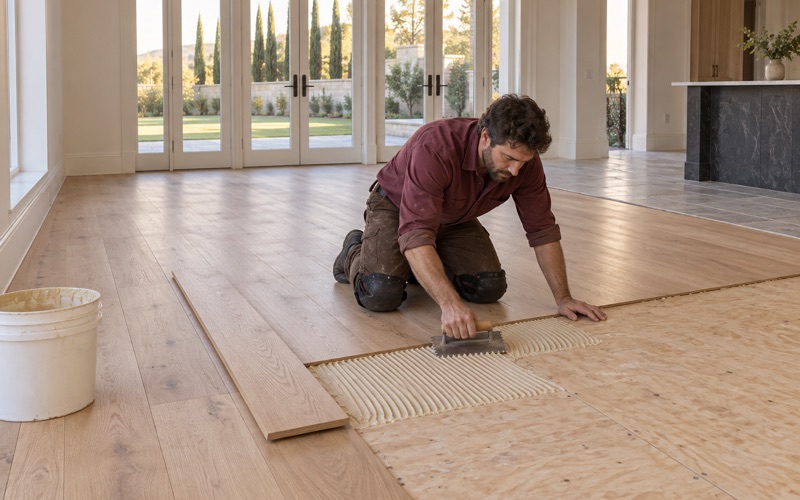
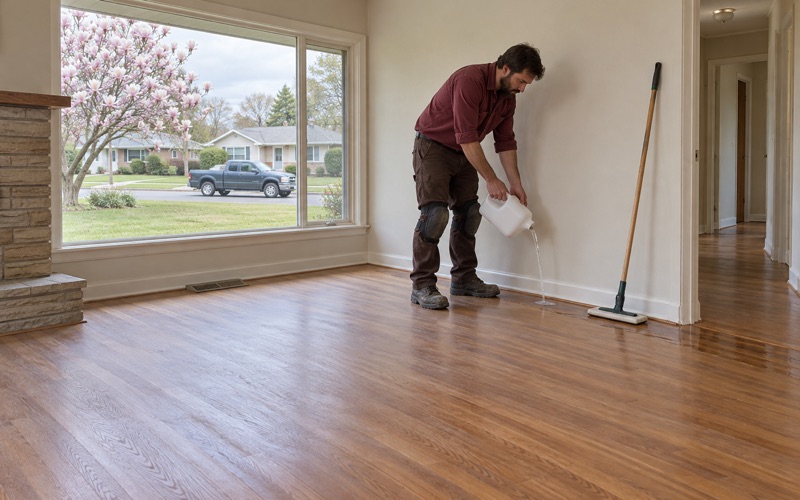
Arcadia Wood Flooring brings more than 20 years of refinishing, repair and installation to wood-flooring in Hermosa Beach, where the floor under a rug can be almost any age. We start every job by working out what the floor actually is, how it was put down and what it has been through, because that answer decides whether it gets sanded, recoated, patched or replaced.
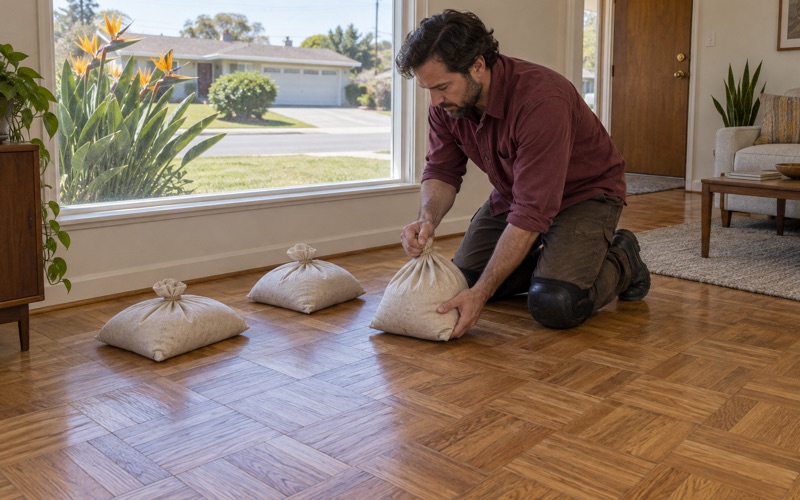
That order matters most on older oak strip and parquet. Where the wood allows it, we restore a floor in place, resetting loose tiles and matching missing pieces before a sander ever touches it. When parquet is lifting, the adhesive underneath is a question we answer first, since a dark mastic can be an old cutback adhesive that should never be scraped on a guess.
Newer floors get the same caution in a different form. On engineered hardwood we measure the wear layer before promising a full sand, and on wide plank we take moisture readings and write them down before blaming the boards for gaps. Every quote comes with a room-by-room schedule showing when furniture, rugs and people can return, whether the home is owner-occupied or rented.
A Beach City Built One Decade at a Time
No Single Era Sets the Floor
Hermosa Beach does not have a signature housing decade. Census estimates count 10,385 housing units in the city, and the largest single decade, the 1950s, accounts for only 18.7 percent of them, with the 1970s close behind at 17.4 percent. The rest spreads across every other decade from before 1940 to after 2020, so a street rarely tells us what kind of floor to expect.
That spread comes from how the city changes. Lots are small, the city is built out, and older houses and small apartment buildings are torn down and replaced one parcel at a time. On a single block we can find a prewar floor, a floor from a 1950s triplex and a brand new three-story build, each needing its own plan, so we never quote one from the look of the house next door.
Floors in Houses Built Before 1940
The American Community Survey counts 1,160 Hermosa Beach housing units built in 1939 or earlier, 11.2 percent of the stock. The city was incorporated on January 14, 1907, and its surviving prewar beach houses and cottages are the homes most likely to hold narrow oak strip or fir flooring that has already been sanded several times. Every past sanding removed wood that never comes back.
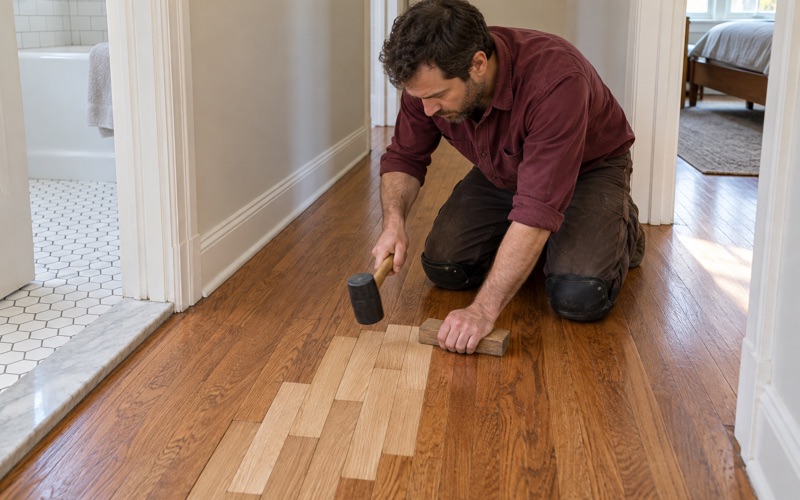
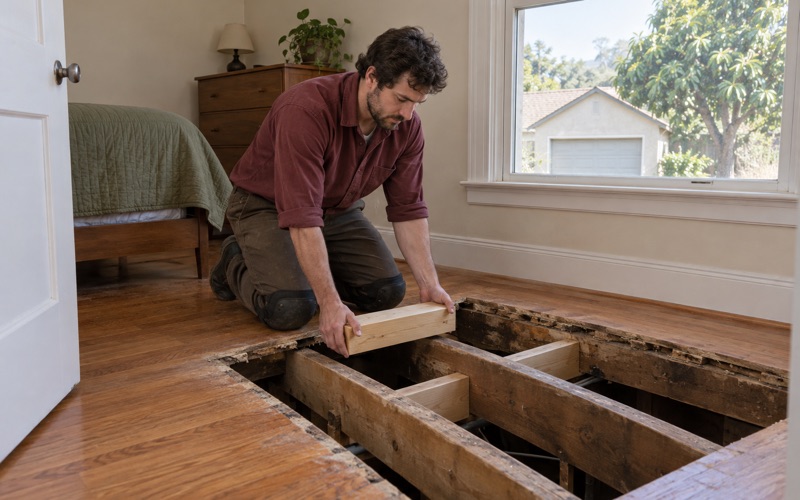
Before we schedule a sand on one of these floors, we pull a floor vent or a threshold to see how much wood remains above the tongue and groove. A floor with little left may take a light screen and recoat instead, or a weave-in repair where boards have split, checked or turned gray from old water. Sand-through on a floor that old means board replacement that rarely blends perfectly.
Build Year Comes Before Any Sanding
A home built before 1978 can carry finish or paint layers that fall under the EPA Renovation, Repair and Painting Rule, and much of the Hermosa Beach housing stock is that age. So we confirm the build year before sanding goes on the calendar, rather than after the first pass has already put old coatings into the air of a small beach house.
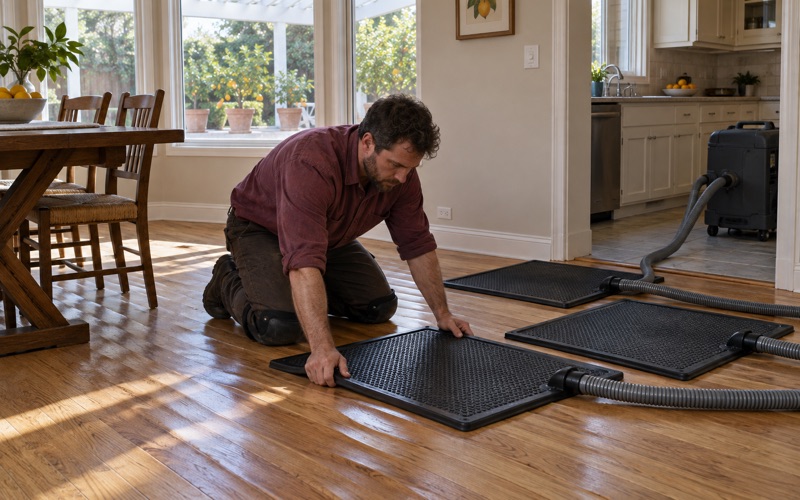
Where the year puts a house inside that rule, the job plan changes: tighter dust containment, a different cleanup routine and a sequence that keeps occupied rooms sealed off. Where the house is newer, we still use dustless sanding equipment, since a compact floor plan leaves little distance between the work and the kitchen, the bedrooms or a shared wall.
Looking for wood-flooring closer to Lomita? See Wood-Flooring Services in Lomita.
Duplexes, Triplexes and Attached Townhomes
A Fifth of the Housing Shares a Building
Small multifamily buildings are a real part of Hermosa Beach housing. The Census Bureau counts 2,150 units, 20.7 percent of the stock, in buildings with two to four units, the duplexes, triplexes and fourplexes found on many beach blocks. Attached homes add to that picture, with 544 owner households living in one-unit attached structures that share at least one wall with a neighbor.
In these buildings, the floor we work on sits beside or above someone else’s living space. We plan loud steps such as drum sanding and edging for hours the building can tolerate, keep containment tight at shared doors and stairwells, and let neighbors know when work starts. Where a unit sits upstairs, we talk through acoustic underlayment before a floating or glue-down floor goes in.
Owners, Landlords and Tenants
Tenure in the city is close to an even split, with 50.6 percent of occupied homes owner-occupied and the rest rented. That means a floor job here is about as likely to involve a landlord preparing a unit between tenants as an owner living in the home, and each needs a different kind of paperwork and scheduling from us.
For rentals we separate normal wear and tear from damage a security deposit deduction might cover, using photos of pet urine stains, black water stains and deep gouges. A worn-through finish in a busy hallway after years of use is wear. A board soaked black near a doorway is something else, and we write down which is which so owner and tenant see the same record.
Stairs in Stacked Units
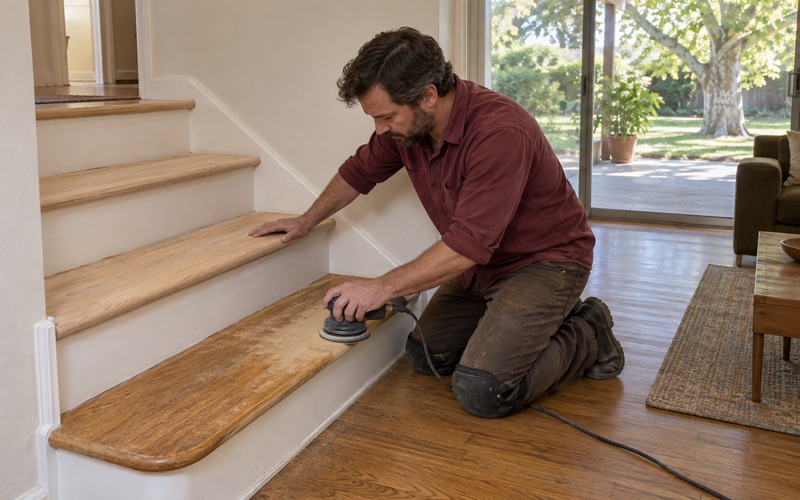
Townhomes and stacked units put a staircase between most levels, and stairs take more handwork than any open floor. We quote them by the tread, riser and nosing rather than folding them into a square-foot price, so an owner can see exactly what the staircase adds to the job before deciding how far the refinish should go.
Worn stair nosing, loose treads and mismatched landing treads are common where a stair was refinished separately from the floors above and below it. We can match stain across both levels, or replace a worn tread with a new stair tread or a retrofit tread when the original is too thin to survive another sanding.
When an Old Lot Becomes a New Three-Story House
The Hermosa Avenue Triplex
A 2026 California Coastal Commission staff report shows the pattern clearly. It describes a circa-1953 triplex of 2,169 square feet at 2464 Hermosa Avenue, about 270 feet inland of the beach, proposed for replacement by a three-story structure over a partial basement. The report notes that most surrounding parcels already hold two-to-three-story single-family and multi-family homes in a built-out neighborhood.
Each replacement like that takes a mid-century building out of the city and puts an entirely different floor system in its place. Buildings of that era are the kind that hold oak strip or parquet we know well, while the new structure brings its own subfloor, levels and finish choices. When owners of an older unit ask whether to restore now or wait for a rebuild, we give them a realistic read on what the existing floor can still take.
Engineered Floors in New Builds
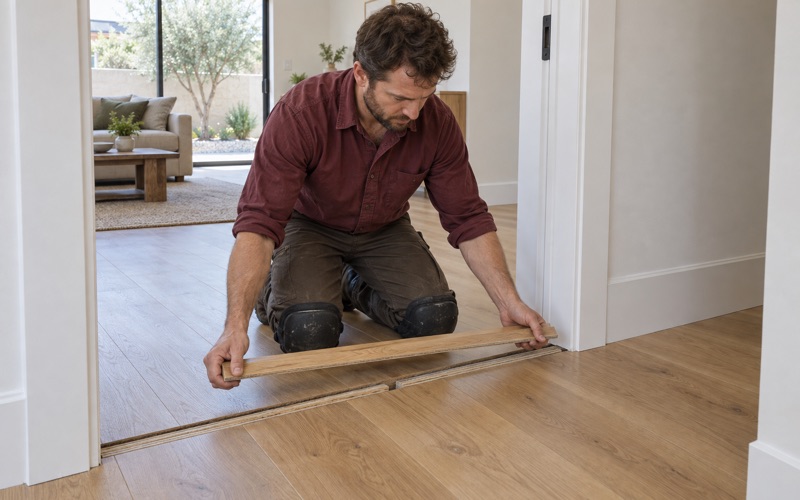
New three-story houses on small lots often use engineered hardwood or prefinished wide plank, installed floating or glued down across several levels. Those floors look like solid hardwood, but the wear layer can be thin, so we measure its thickness before promising a full sand. A thin veneer can take a screen and recoat, while sanding it through leaves damage no finish can hide.
Veneer delamination, chipped board edges and UV fading by sliding doors are common problems on a newer engineered floor. We handle many of them with board replacement from saved stock, or with a buff and coat that renews the surface without cutting into the veneer. Keeping a spare box of the original flooring after a build makes those later repairs far easier to match.
Concrete Levels and Seasonal Gaps
A partial basement or a ground level poured in concrete changes how wood goes in above it. Before wood is glued over a concrete level, we test the slab with the ASTM F2170 in-situ relative humidity test and review the vapor retarder plan, because wood installed over concrete that has not dried can cup or buckle within months of move-in.
Wide plank floors in newer houses also open and close with the seasons. When gaps appear, we take moisture meter readings at several points and record them before anyone blames the boards, since seasonal gapping, a hidden moisture source and a poor installation each call for a different fix. The written readings give the owner and the builder the same set of facts.
Coastal Review in a City Without a Certified Coastal Program
What the Commission’s Records Say
The Coastal Commission certified the City of Hermosa Beach Land Use Plan in 1982, but the city still has no certified Local Coastal Program. For projects under review, that means the Commission applies Chapter 3 of the Coastal Act as the standard of review and uses the certified Land Use Plan as guidance. The city appears on the Commission’s list of segments where no certified program exists.
The Hermosa Avenue triplex rebuild went before the Commission, and its applicant must also obtain approval in concept from the City of Hermosa Beach. Whether a particular project needs a coastal permit is a question for the City of Hermosa Beach Community Development Department and the Commission, and we leave that answer to them rather than guessing.
Fitting Floors Into a Larger Project
When flooring is one part of a remodel or rebuild under review, we plan our work to follow the project’s approvals rather than get ahead of them. We quote the floor, supply product data for the finish and set a schedule that begins once the owner or their builder confirms the house is ready for interior work.
A remodel near The Strand or just off Pier Avenue can mean several trades working a tight lot with little room for staging. We keep flooring deliveries small, handle acclimation inside the home where the plan allows, and time sanding for after the drywall and paint crews have cleared out, so fine dust from other work does not get trapped in a fresh finish.
Finishes That Meet Air District Rules
Hermosa Beach sits within the South Coast Air Quality Management District, where SCAQMD Rule 1113 sets the wood coatings VOC limit at 275 grams per liter. We choose waterborne polyurethane, oil-modified polyurethane or hardwax oil from products legal to apply in this district, not from a national catalog that may list coatings made for other markets.
Finish choice also shapes the schedule. Waterborne finishes usually allow a shorter recoat window and carry less odor, which matters in a compact home or a unit with neighbors on the other side of a wall. We list sheen level, cure time and the day rugs can go back down in the written plan, so nobody sets furniture on a floor that is still curing.
- 20+ Years on Wood Floors
- Room-by-Room Schedules
- Stairs Priced by the Step