Arcadia Wood Flooring has spent more than 20 years on wood-flooring in Rosemead and the surrounding valley, and the first thing we ask on any job here is not what the floor looks like but when the house was built. That single answer shapes whether a floor gets sanded, repaired board by board, or replaced, and it shapes the price we put in writing.
Houses in this city were not put up in one push. Streets carry homes from several different decades side by side, so two neighbors with similar-looking living rooms can have floors installed a generation apart, over different subfloors, under different finish layers. Treating them the same way is how a sanding job goes wrong or a quote misses half the work.
So we date the house and the floor before anything else is scheduled. We confirm the build year, look at the boards, the fasteners and the space underneath, and write down what we find. Only then do we recommend a refinish, a repair or a new floor, and explain the reasoning in plain terms whether you own the house or rent it out.
A City Built in Layers, Not One Tract
The 1950s Peak and the Decades on Either Side
The Census Bureau’s 2024 five-year housing estimates show how widely Rosemead’s building was spread across the middle of the last century. The 1950s are the peak decade, with 4,089 units or 26.5 percent of the housing stock, and the 1940s and 1960s sit almost level with each other at 15.1 and 15.2 percent. No single decade accounts for even a third of the homes standing today.
For anyone working on floors here, that spread matters more than any one number. It means a quote cannot start from an assumption about the neighborhood, because the house next door may belong to a different decade entirely. In all, 52.9 percent of Rosemead’s housing units were built before 1960, while the rest span every decade since, down to just 49 units finished in 2020 or later.
Rosemead’s Older Layer: 1,757 Homes Built Before 1940
Beneath the midcentury layers sits an older one. The same estimates count 1,757 units, 11.4 percent of the city’s housing, built in 1939 or earlier. The area’s roots run well past that; the Savannah settlement was founded here in the 1850s and the city takes its name from Leonard John Rose’s Rose’s Meadow, though Rosemead itself did not incorporate until August 4, 1959.
A prewar house has usually been through more than one owner’s idea of a good floor. We find carpet laid over original boards, patches from old plumbing or heating work, and finish coats stacked from several decades. None of that tells us the floor is beyond saving, but it does mean we expect surprises and price the inspection time honestly instead of guessing from the doorway.
Rented and Owned Houses on the Same Block
Rosemead is a renting city as much as an owning one. Of 14,434 occupied units, 7,613, or 52.7 percent, are renter-occupied, and 4,717 of those renter households, 62.0 percent of all renters here, live in one-unit detached houses. That puts rented and owned single-family houses side by side on the same streets, and the floors in both deserve the same close look at their age.
The questions differ, though. An owner usually wants to know how long a refinish will last and what it adds to the house. A landlord wants to know which marks count as normal wear and tear and which work will hold up through the next lease. We answer both with the same written findings, so the decision rests on the floor rather than on who is asking.
Looking for wood-flooring closer to Duarte? See Duarte Wood-Flooring.
Telling a 1940s Floor From a 1960s One
Starting With the Build Year, Not the Boards
Before we recommend anything, we confirm when the house was built from records the owner has or can obtain, and we treat a remodel date as a separate question. A house from one decade can carry a floor installed in another, so the build year sets a starting point rather than a conclusion. We note both dates on our findings sheet whenever the evidence allows.
This is where era identification pays off on price. A floor original to a 1940s house has seen two more decades of foot traffic than one laid in the 1960s, and possibly more rounds of sanding and patching. The wood left above the tongue sets how many more sandings it can take. Guessing wrong in either direction means an unfair quote.
Reading Boards, Fasteners and the Space Underneath
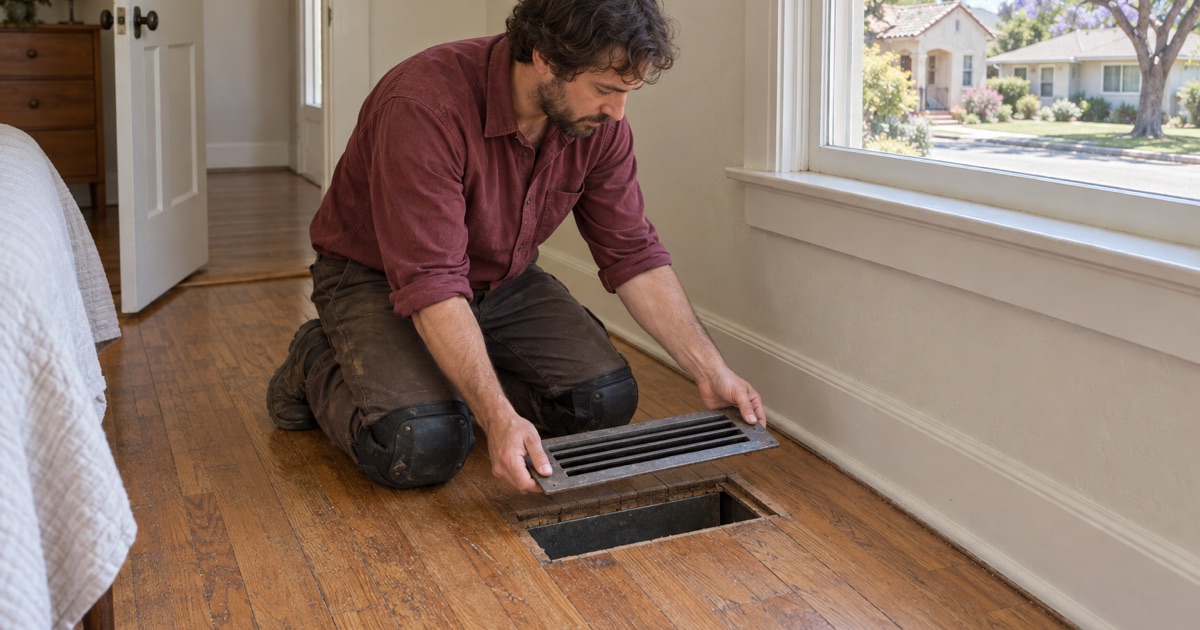
The floor itself leaves clues. We look at board width and thickness, how the pieces are joined, whether they are face-nailed or blind-nailed through the tongue, and whether a flooring cleat or a flooring staple holds them. A pulled floor register or a closet corner often shows the edge of a board, which tells us how much wood sits above the tongue.
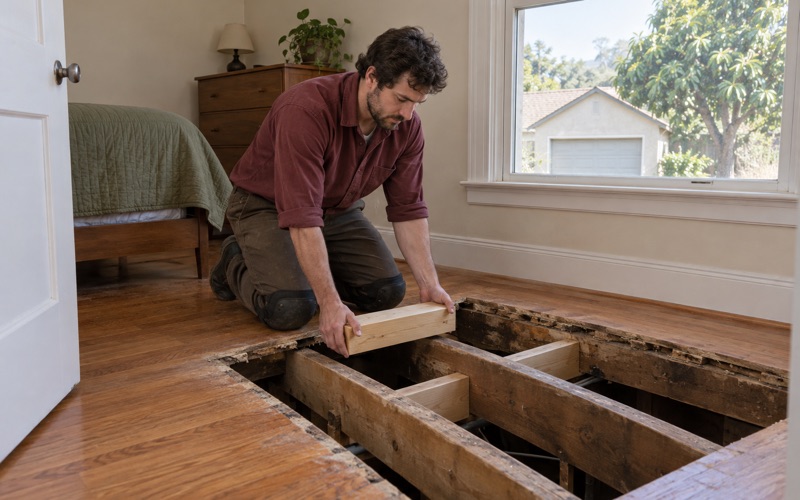
Underneath matters just as much. Where a house has a raised foundation, we check the crawl space for the floor joists, the board subfloor or plywood subfloor, signs of sagging or a bouncy floor, and any drywood termite frass or kick-out holes. Where the floor sits on slab-on-grade, the moisture reading and the adhesive become the main questions instead. We never assume which one a house has until we have looked.
Finish Layers and the Pre-1978 Question
Every one of Rosemead’s layered decades predates 1978, so the finish on an older floor may include coats that fall under the U.S. EPA Renovation, Repair and Painting Rule. That rule covers pre-1978 housing, and sanding through old finish or painted trim is exactly the kind of work it addresses. We confirm the build year before any sanding date goes on the calendar for that reason.
The finish also tells its own story about age. A honey oak tone under a yellowed, cloudy finish, a white haze from a wax cleaner, or peeling where a new coat went over an incompatible old one each points to a history we need to understand before choosing abrasives. We test a small area first so the grit sequence matches what is actually on the boards.
Refinish, Repair or Replace Once the Era Is Known
When a Full Sand and Refinish Makes Sense
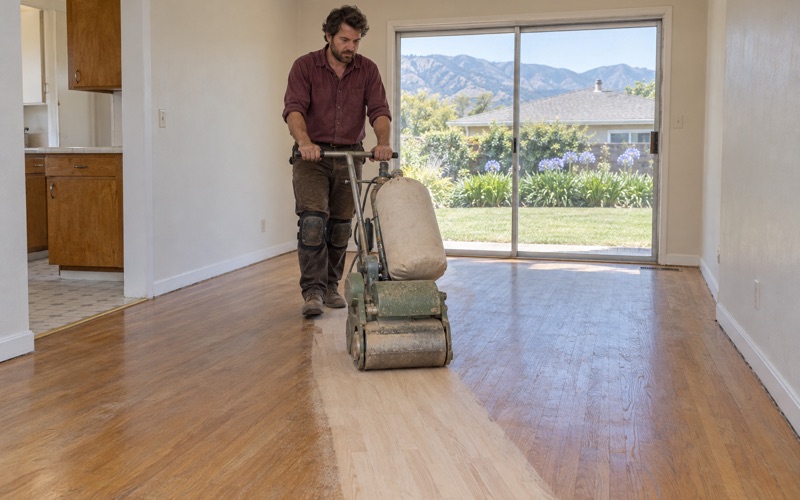
A solid hardwood floor with enough wood above the tongue, sound fasteners and a dry subfloor is usually a sanding candidate, whatever decade it came from. We run a drum sander and edger through a planned abrasive grit sequence, with dust containment and dustless sanding equipment, and we watch for chatter marks, drum marks and edger swirl before any stain goes down.
Where the floor is thin from past sanding, we say so and suggest a screen and recoat or a buff and coat instead. That keeps an older floor in service without spending wood it cannot spare, and it avoids a sand-through that would turn a refinish into a board replacement. The measurement behind that call goes on paper so you can see it.
Parquet, Loose Tiles and Old Adhesive
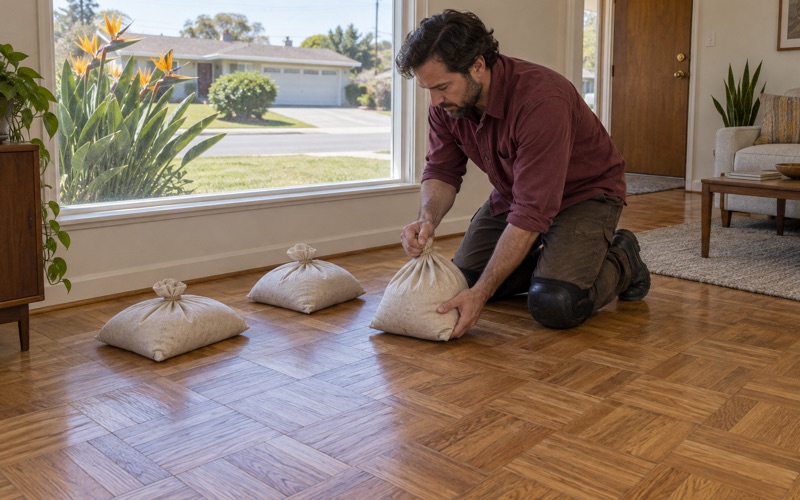
When a Rosemead house turns out to have parquet or oak strip from the 1950s or 1960s, we try to restore it in place before anyone talks about tearing it out. Loose parquet tiles get reset, hollow spots are addressed, and missing pieces are matched to the surrounding pattern before the sander comes in. The goal is a floor that still reads as one piece when the finish is on.
Lifting parquet raises a harder question: what is holding it down. Any black mastic or cutback adhesive underneath is something we identify before tiles come up, never scrape on a guess, because the answer changes how the job has to be handled and what it costs. If the adhesive needs testing, we tell you that plainly and plan around the result.
Board Repairs, Replacement and Newer Floors
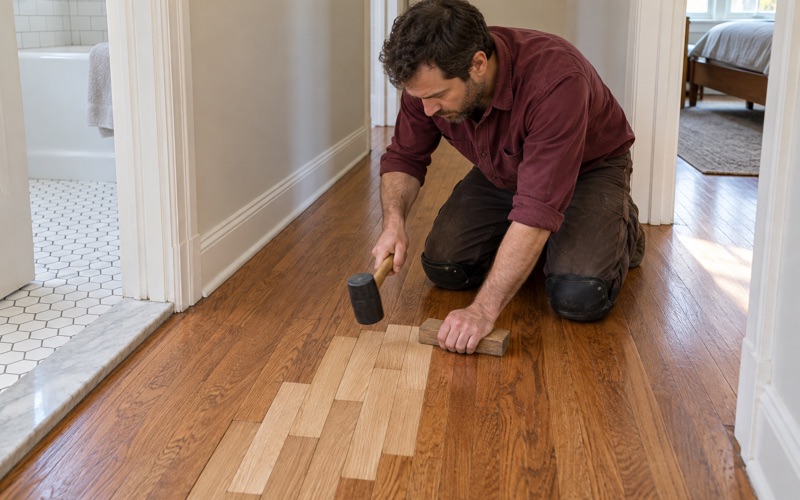
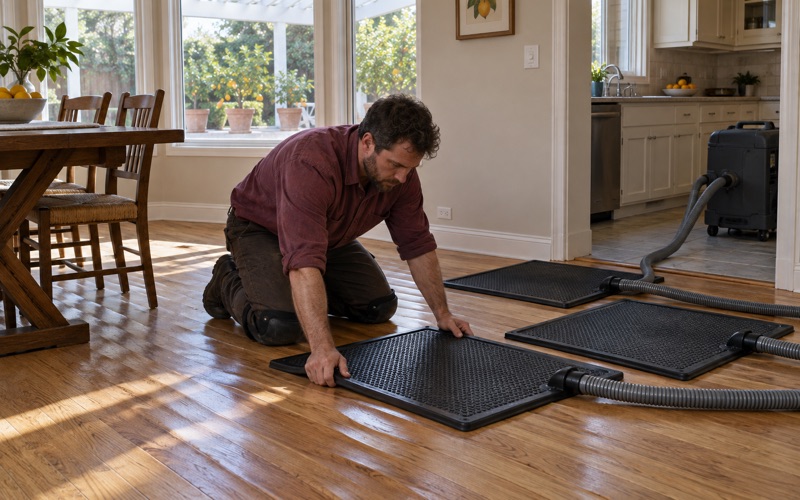
Some damage is local. Pet urine stains, black water stains near a threshold, gray boards by a leaking door or UV fading by sliding doors can often be handled with a weave-in repair that ties new boards into the old run. Where water was involved, we take moisture meter readings first, because cupping or crowning over a wet subfloor will come back after any repair.
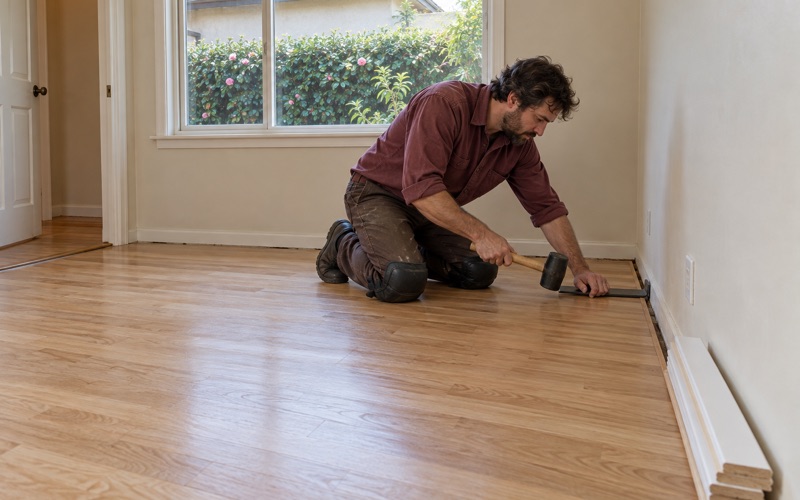
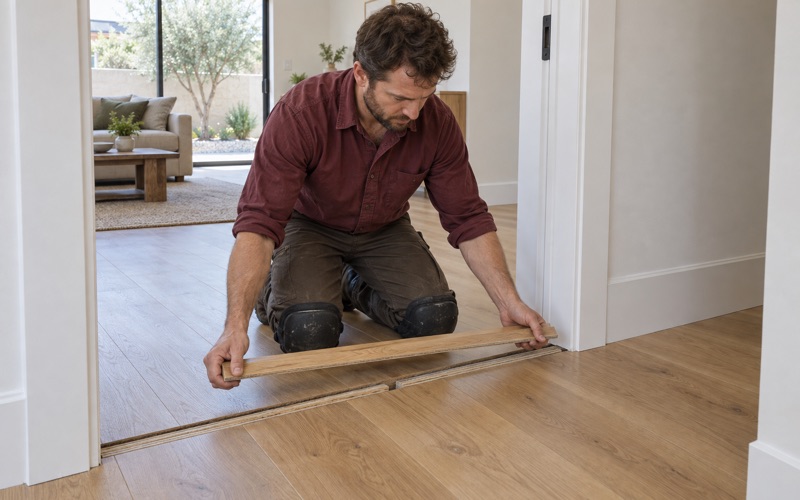
Replacement is the right answer when the subfloor has failed, termite damage runs deep, or the floor has been sanded too many times. In newer houses, an engineered hardwood floor gets its wear layer thickness measured before we promise a full sand, since a thin veneer can take a recoat but not a sanding. New installs get proper acclimation and an expansion gap at the walls.
Getting a Rosemead Floor Quote
What the First Visit Covers
Our first visit is an inspection before it is a price. We walk each room, lift a register or check a closet edge where possible, look under the house if there is access, and take moisture readings on anything that looks suspect. The written quote then lists what we found by room, the era we believe the floor belongs to, and the approach we recommend.
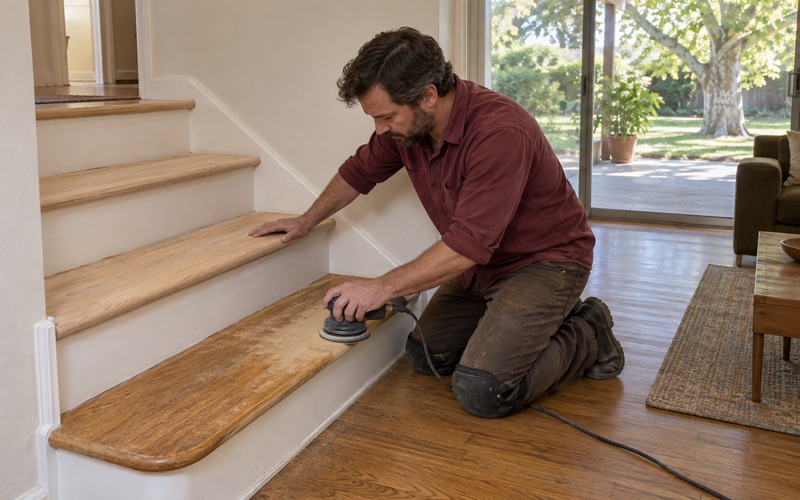
Stairs are priced separately by the tread, riser and stair nosing rather than hidden in a square-foot figure. If a job may touch permits, structure or anything beyond the floor surface, we point you to the City of Rosemead Building and Safety Division at City Hall, 8838 East Valley Boulevard, so the answer comes from the office that decides it.
Finishes That Suit the Air District and the Season
We pick finishes from products legal to apply under South Coast air district rules, where SCAQMD Rule 1113 sets the wood coatings VOC limit at 275 grams per liter, instead of ordering from a national catalog. Within that limit we weigh compliant waterborne polyurethane and hardwax oil options, then match sheen level, cure time and recoat window to how each room is used.
Seasonal humidity shifts change how wood behaves, so we read moisture and relative humidity before blaming a board for seasonal gapping or a squeak. Rosemead falls in the National Weather Service’s Los Angeles County San Gabriel Valley forecast zone, and we plan acclimation and finish work around the conditions forecast for the days a job is open, not around a generic regional assumption.
A Room-by-Room Schedule for Everyone in the House
Every quote comes with a written schedule showing which rooms are closed on which days and when furniture, rugs and people can return. That matters because a floor project touches everyone who lives in the house, whether that is an owner, a tenant or a multigenerational household, not just the person who signs. For a rented house, the schedule gives the landlord and tenant one shared set of dates to plan around.
If a floor has taken on water by a sliding door or carries smoke or ash residue, we document it with photos and moisture readings an adjuster can use before work starts. Then, once the era is identified and the plan is written, we give you a written price for the approach we recommend and walk you through the alternatives we ruled out.
- 20+ Years on Wood Floors
- Room-by-Room Schedules
- Stairs Priced by the Step