Arcadia Wood Flooring brings more than 20 years of experience to wood-flooring in Signal Hill, and many of the floors we are asked about here sit inside a condo or townhome rather than a detached house. That changes the order of the work. Before we talk about species, stain or sheen, we want to know whose rules govern the floor under your feet and what is already down there.
Some owners call about a cloudy finish or gray boards beside a sliding door. Others want to pull carpet and put down engineered hardwood, or bring a tired oak strip floor back with a full sand. Each of those jobs looks simple on paper, but in a shared building the neighbors below, the hours the building allows and the paperwork the association keeps all shape what we can promise.
This page walks through how we approach those jobs: where the housing came from, what owning a unit means for a floor, which rules to read before choosing a product, and what the city’s own permit handout does and does not settle. Once the plan is set, you get a written room-by-room schedule, so you know exactly when each room reopens.
From Oil Derricks to Condo Buildings
An oil field that became a housing city
The housing story here starts underground. Royal Dutch Shell Oil Company struck oil at Alamitos Well Number 1 on June 23, 1921, and the hill, which rises 365 feet above the surrounding city, was soon covered with over 100 oil derricks. Signal Hill voted to incorporate in 1924, partly to avoid the per-barrel oil tax charged by Long Beach, the city that still surrounds it entirely.
Oil production carried the local economy until declining prices cut it back in the 1970s, and the Signal Hill Redevelopment Agency was formed in 1974. The Alamitos No. 1 site is now California Historical Landmark No. 580. For a floor owner, that history explains why so much of the housing dates from the decades after the oil era and was built in denser forms.
What the build years tell us
Census estimates from 2024 make the 1980s the largest building decade in Signal Hill, with 1,105 units, or 23.0 percent of the housing stock. Another 20.7 percent of units were built in 2000 or later. Floors in housing from those years can be anything from original carpet to an engineered floor an earlier owner put down, so we identify what is actually there before we quote.
On an engineered floor, we measure wear layer thickness before promising a full sand. A thin veneer can often take a screen and recoat to refresh the finish but cannot survive a drum sander, and learning that after sanding starts means sand-through and board replacement. We would rather tell you up front when a buff and coat is the right call for the floor you have.
A city of attached and stacked homes
Only 37.4 percent of Signal Hill’s housing units are one-unit detached houses. The rest are attached townhomes, duplexes, small buildings and larger complexes, including 802 units in buildings of five to nine units. In a city of 2.2 square miles, that density shapes nearly every floor job we quote, from how equipment arrives to how long a finish is allowed to cure.
It also means dust, noise and finish odor travel between homes. We use dust containment and dustless sanding where the job allows, and we choose waterborne polyurethane or another finish legal to apply in the South Coast air district, where the wood coatings limit is 275 grams per liter. The finish has to suit a shared hallway as well as the floor itself.
Looking for wood-flooring closer to El Segundo? See El Segundo Wood-Flooring.
Wood Floors in a Condo Unit You Own
A third of owners live in larger buildings
Signal Hill is split almost evenly between owners and renters, and a large share of those owners do not live in houses. Census figures show 767 owner households, 33.6 percent of the city’s 2,285 owners, in buildings of five or more units. Those owners hold title to their unit, but the floor rests on a structure that the association often controls.
That split between what you own and what the building owns is the first thing we sort out. Your flooring may be yours to replace, while the structure under it and anything tied to a shared wall may fall under the association’s documents. We ask to see those documents early, because they decide what we are allowed to lift and what has to stay put.
Floating, glue-down or nail-down in a stacked unit
Installation method in an upper-floor unit is rarely a pure preference. A floating floor over acoustic underlayment, a glue-down installation of engineered hardwood and a nail-down installation of solid hardwood each carry different weight, sound and subfloor demands. Which of them a building permits, and what must sit beneath them, comes from the building rather than from us.
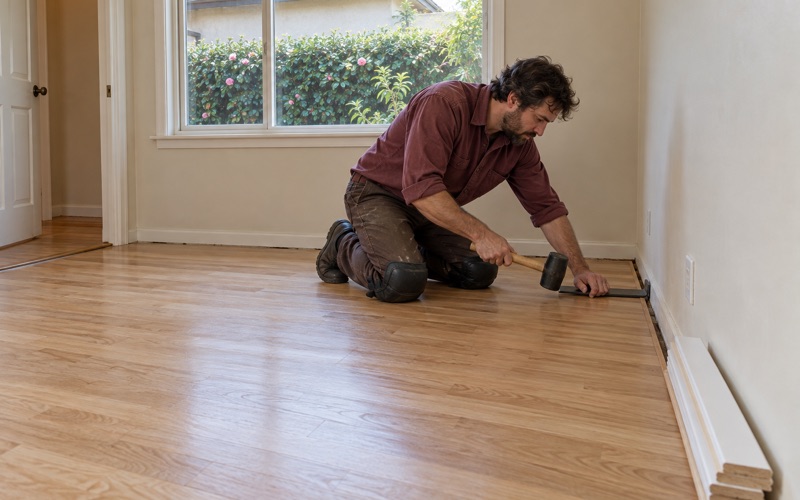
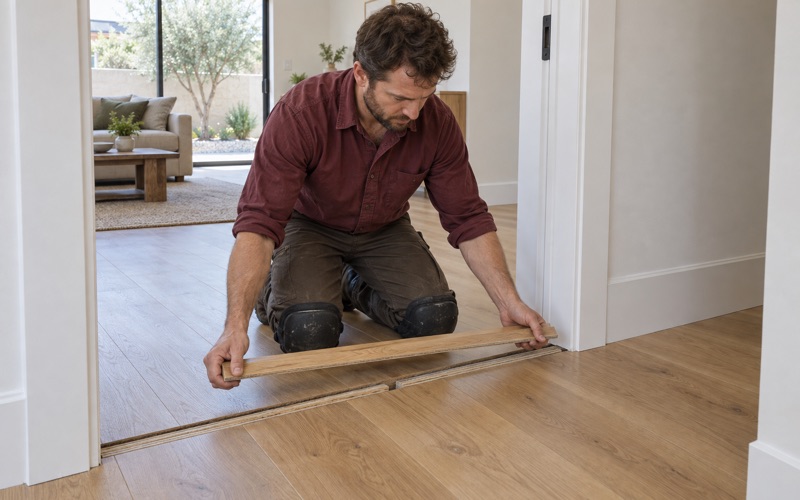
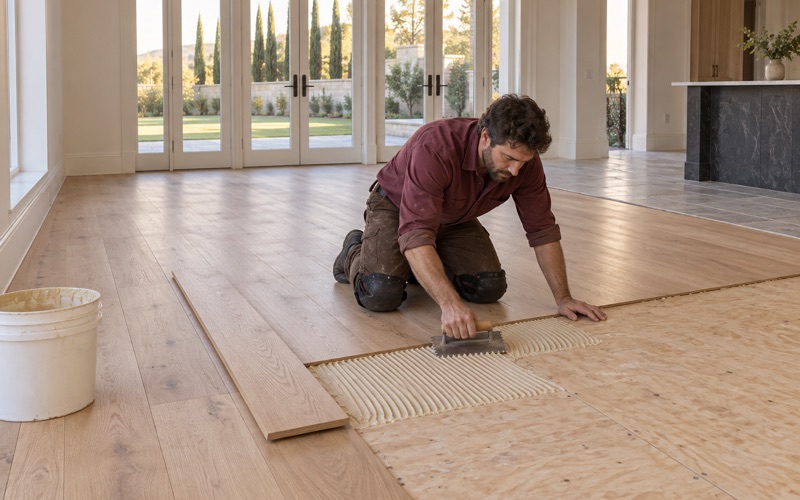
Once the method is settled, we check the subfloor for flatness, squeaks and soft spots, take readings with a moisture meter and allow acclimation before boards go down. We leave the right expansion gap at the walls and finish each transition with a reducer, T-molding or shoe molding, so the new floor meets the hallway or tile without a trip edge.
Refinishing the floor already in the unit
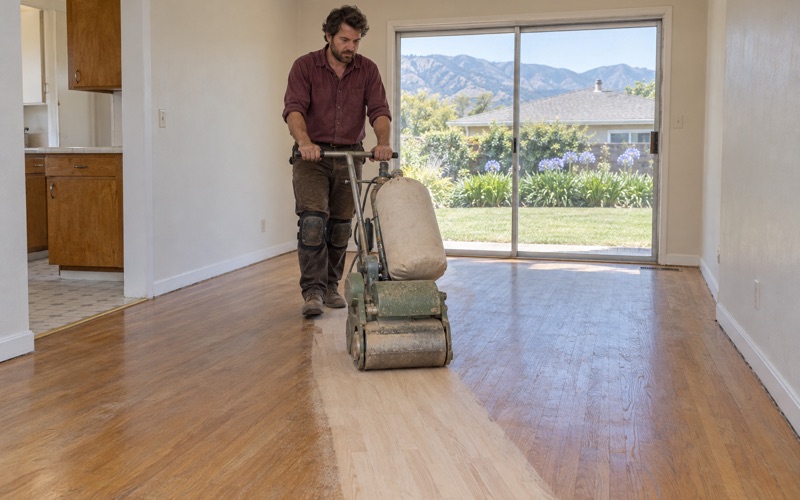
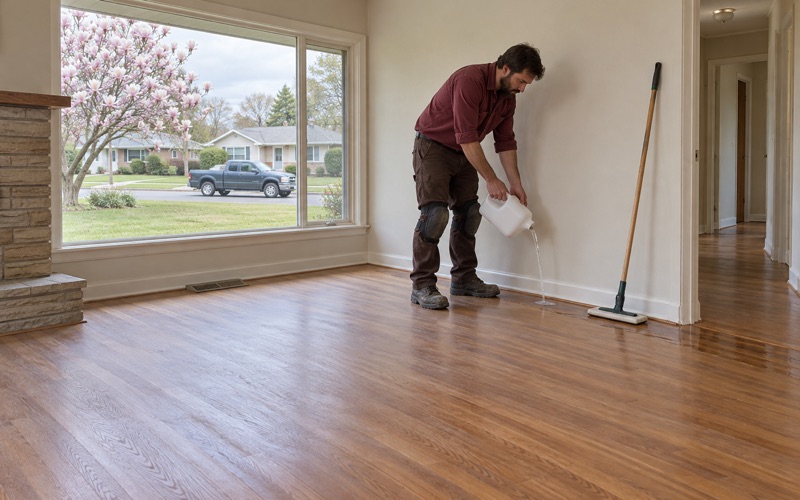
Not every condo owner wants new flooring. A worn-through finish, chatter marks from an earlier sanding or UV fading by sliding doors can often be corrected on the floor already there. When the wood allows it, we restore rather than replace, and we set out the abrasive grit sequence and the finish before scheduling so the building manager knows what equipment is coming.
Our written room-by-room schedule matters more in a shared building than in a house. It shows when furniture and rugs can go back, how long the cure time runs before foot traffic, and when the recoat window closes. We send it to you, and you can pass it along to the association or to the neighbors living downstairs.
Your Building’s Rules Come Before the Floor Choice
Read the governing documents first
We do not know the rules for any particular building until we read them, and we do not guess. Associations commonly address hard flooring in their governing documents, sometimes with an application, a sound-control requirement or limits on work hours. What your own building actually requires is something only its documents and its board can tell you with certainty.
Bring us what you have: the CC&Rs, any alteration application and any written rule on flooring or underlayment. We plan the product and installation method around those pages, not around a national catalog. If a document is silent or unclear on a point, we suggest asking the board in writing before anything is ordered or delivered.
Underlayment and sound between floors
Sound travel is usually the reason a building cares about floors at all. Carpet muffles footsteps, and a hard floor over the same structure can carry them to the unit below. Acoustic underlayment is the common answer, but the type and rating a building accepts belong to its documents, so we match the underlayment to the written requirement rather than naming a number ourselves.
If an earlier owner installed a hard floor without suitable underlayment, the fix may be a full lift rather than a refinish. We tell you that before quoting a screen and recoat on a floor that may have to come up anyway. That way you are not paying twice for the same room, and the board is not hearing about it twice either.
Access, hours and protecting common areas
Shared buildings have elevators, stairwells, parking and hallways that other owners use every day. We ask about permitted work hours, elevator padding, where a trailer may park and where the sander and finish can be staged. Getting those answers into the plan up front keeps a flooring job from turning into a complaint at the next board meeting.
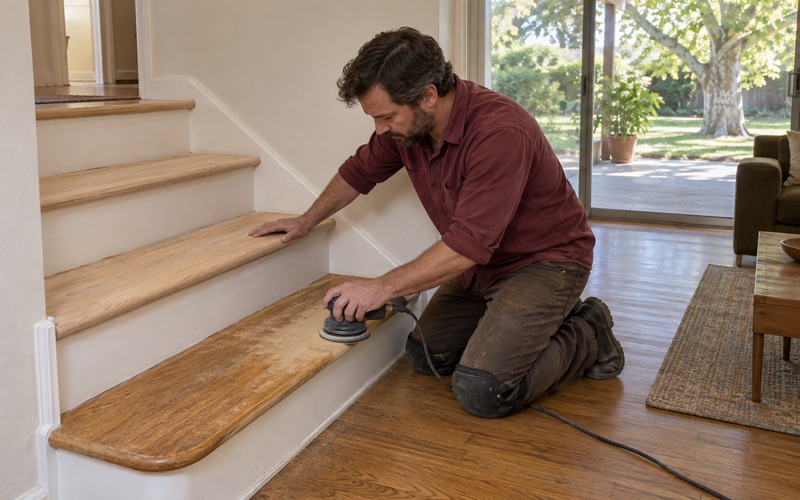
Stairs inside a townhome or two-story unit are quoted separately, by the tread, riser and nosing, rather than folded into a square-foot price. A stair tread with a worn nosing takes different work from an open floor. Pricing it that way keeps the quote honest when one unit has a staircase and the unit next door does not.
Older Houses, Water Losses and the City’s Permit Handout
The older layer of housing
Alongside the redevelopment-era buildings, Signal Hill keeps an older layer of housing. Census estimates show 48.9 percent of units were built before 1980 and 7.3 percent before 1940. Those homes can hold oak strip flooring under carpet, fir flooring in original rooms or parquet tile set in black mastic, and each of those floors needs a different first step.
Build year comes first on those jobs. Pre-1978 housing can carry finish or paint layers covered by the EPA Renovation, Repair and Painting Rule, so we confirm the year before any sanding is scheduled. Where a parquet floor is lifting, we treat the old adhesive underneath as a question to answer before tiles come up, never something to scrape on a guess.
When water gets into a floor
Water losses in a stacked building rarely stay in one home. A leak at a slider threshold, a failed supply line upstairs or a dishwasher can leave cupping, black water stains or buckling across a floor. We document the damage with photos and moisture readings an adjuster can use, and we note where the water appears to have entered without assigning blame.
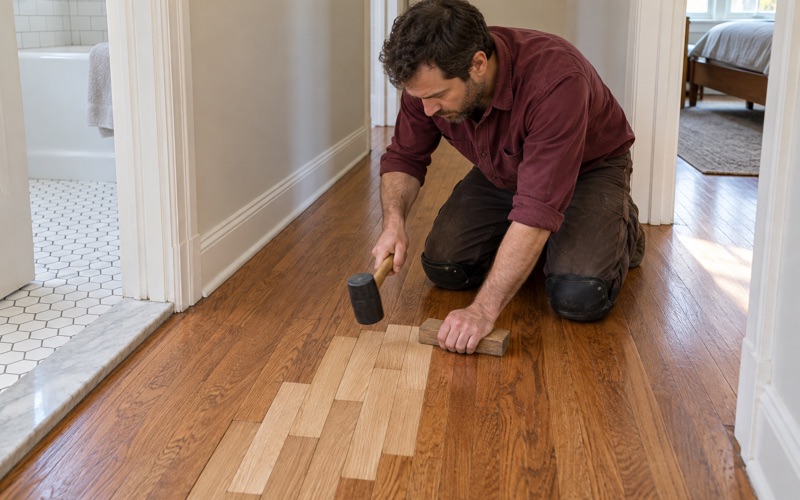
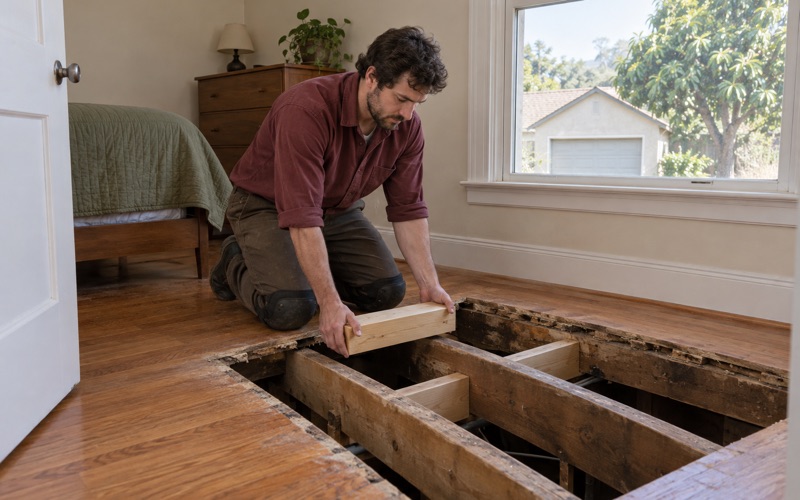
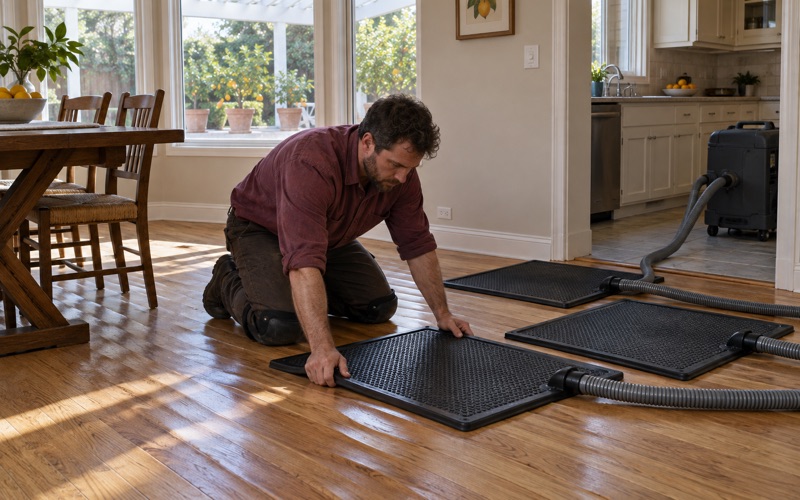
Drying comes before any repair decision. Boards that look ruined while wet sometimes flatten as the wood returns to its equilibrium moisture content, and boards that look fine can hide a soaked subfloor. We take readings over several visits, write them down and recommend board replacement, a weave-in repair or a full lift only once the numbers support it.
What the permit handout says, and what it does not
The City of Signal Hill Community Development Department publishes an undated handout titled ‘Building Permit Required.’ Under work exempt from permit, it lists ‘Painting, papering, and floor coverings.’ It also says a permit is required for ‘Remodeling of interior or exterior features when framing, electrical, plumbing, mechanical systems are repaired, altered, or installed,’ citing California Building Code Section 105.
The same handout states that an exemption shall not be deemed to grant authorization for work in violation of the code or other laws or ordinances. We read that as a reason to ask, not as an answer. If your project touches a floor joist or other framing, Building Safety reviews plans and issues permits, and it is temporarily working from the Council Chamber at 2175 Cherry Avenue.
- 20+ Years on Wood Floors
- Room-by-Room Schedules
- Stairs Priced by the Step