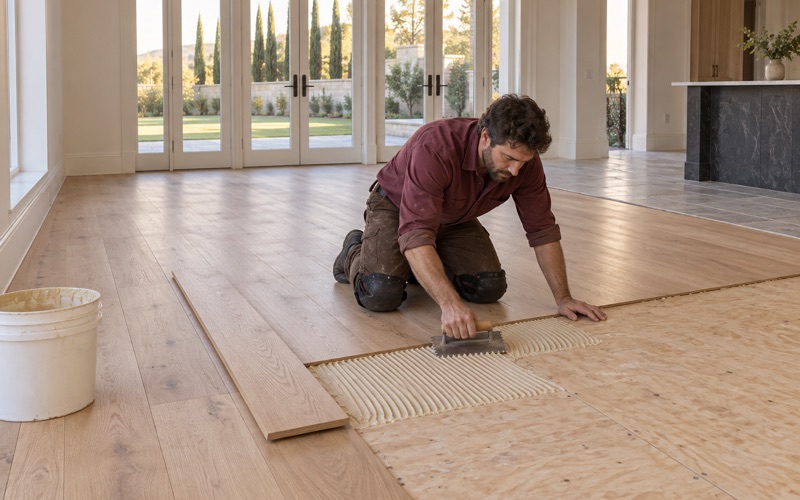
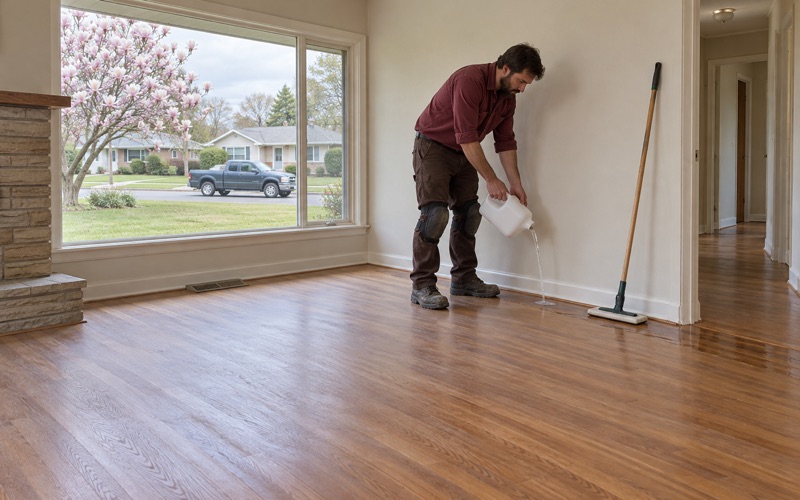
Arcadia Wood Flooring has handled wood flooring in South El Monte for more than 20 years, and the first question we ask on any call here is simple: what kind of home is the floor in? The answer changes who we talk to, what we measure and how we plan the visit. A quick walk-through settles it before anyone quotes a price or books a sanding crew.
The work we take on here ranges from refinishing oak strip and parquet that has been underfoot for decades to board replacement, stair work and repairs after water or smoke. We confirm the build year before any sanding is scheduled, because older finish and paint layers can bring a federal lead-safe rule into the job. On engineered floors, we measure the wear layer before promising a full sand.
We keep households informed at every step, whether a grandparent, a tenant or a home business shares the rooms being worked on. Nothing gets sanded until the owner has a written scope in hand. The sections below explain how the city’s housing shapes the work and what to expect once a visit is on the calendar.
Two Kinds of Homes in South El Monte
Mobile Homes Are a Real Share of the City
South El Monte has 525 mobile homes, which is 9.9 percent of its 5,292 housing units, according to the Census Bureau’s 2024 five-year American Community Survey. That is roughly one home in ten. It means we cannot assume every call comes from a site-built house, and we never write a quote as though it did.
The rest of the stock leans heavily toward detached houses, with 3,486 one-unit detached homes making up 65.9 percent of all units. Attached homes and apartment buildings account for most of the remainder. A floor job here therefore starts by sorting the property into one of two very different groups, and that answer shapes every step after it.
Owners and Renters Both Live in Them
Of the 525 mobile homes, 480 are occupied: 213 by the households that own them and 267 by renters. That split matters to us more than it might seem. An owner can approve a refinish, a repair or a replacement on the spot, while a renter usually needs the owner or a manager to sign off before any work begins.
When a tenant calls, we are glad to look at the floor and write down what we see, with photos, so the owner has something concrete to review. Worn-through finish, pet urine stains and threshold water damage often come up at move-out, when normal wear and tear and security deposit deductions are being discussed. Our notes describe condition, not blame.
Assessed on Their Own Terms
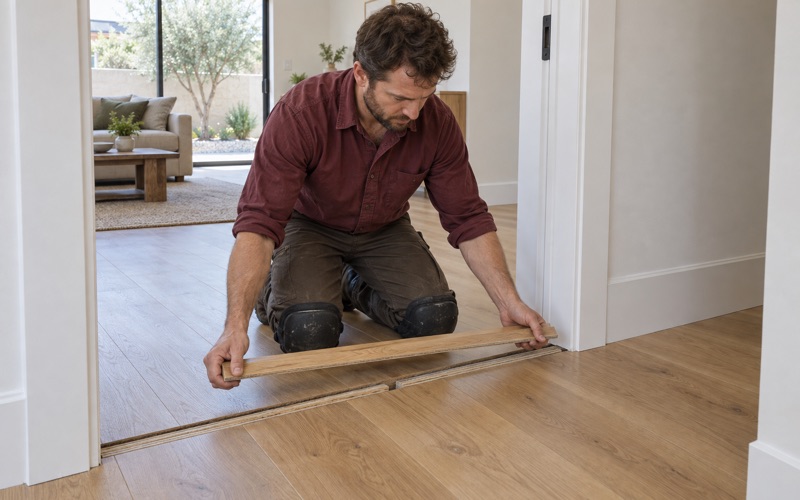
We do not carry assumptions from a site-built house into a mobile home. Before we talk about sanding, adhesives or a new floor, we look at what is actually installed, ask the owner what they know about past work, and confirm whether the flooring in question is solid hardwood, engineered hardwood, a floating floor or luxury vinyl plank.
If the right answer for a particular home is outside the work we do, we say so plainly rather than stretching a hardwood method to fit. When it is within our work, the quote spells out each room, the product, the cure time and the day the space can be used again. Nothing about the visit is hurried to reach a number.
Looking for wood-flooring closer to Pasadena? See Wood-Flooring Services in Pasadena.
The 1950s Houses That Make Up a Third of the City
One Decade Built a Third of the Stock
The other group is the site-built house, and here one decade dominates. Census figures count 1,815 units, 34.3 percent of the city’s housing, built between 1950 and 1959. Another 713 date to the 1940s, so 52.6 percent of all units predate 1960, and 767 more followed in the 1960s. The city itself incorporated on July 30, 1958, in the middle of that building period.
For a floor, that age means several refinishes may already have come and gone. Each full sanding removes wood, and a floor that was sanded hard in the past can show sand-through, chatter marks or edger swirl. We look for those signs, check board thickness where it shows at a vent or threshold, and plan a gentler abrasive grit sequence when the wood calls for it.
Most Owners Live in Detached Houses
Among the 2,570 owner households in South El Monte, 2,157, or 83.9 percent, live in one-unit detached houses. Those owners decide whether an old floor is restored or covered, and they live with the result as it ages. We write proposals for that kind of decision, with options that make sense over many years rather than a single season.
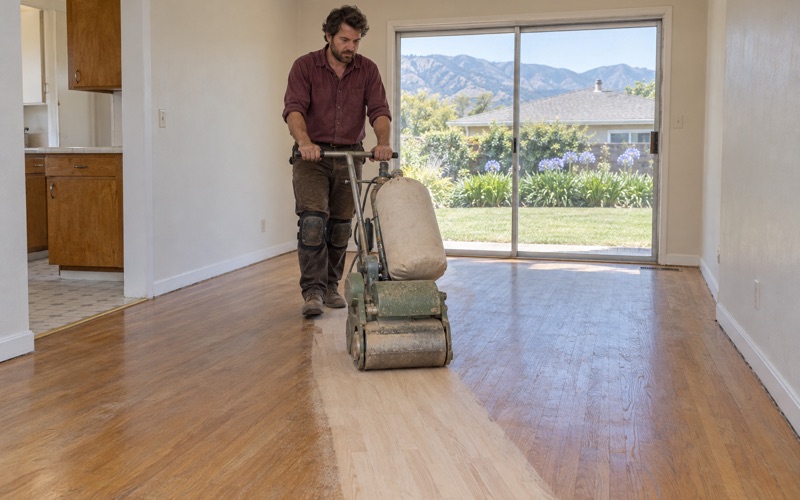
A detached house also gives us room to control dust. We set up dust containment around the work area, connect the drum sander and edger to dust extraction, and seal off rooms still in use. A family living in the house during the job can usually keep a kitchen and a bathroom open while the living room and bedrooms are finished.
Oak Strip and Parquet From the Same Years
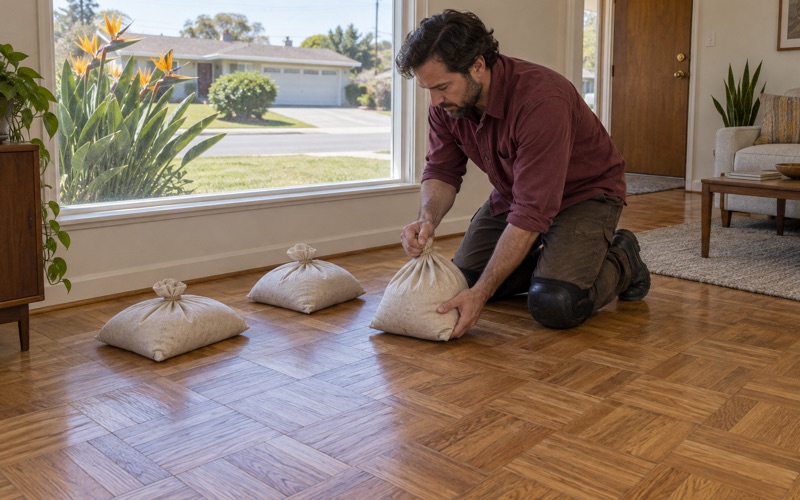
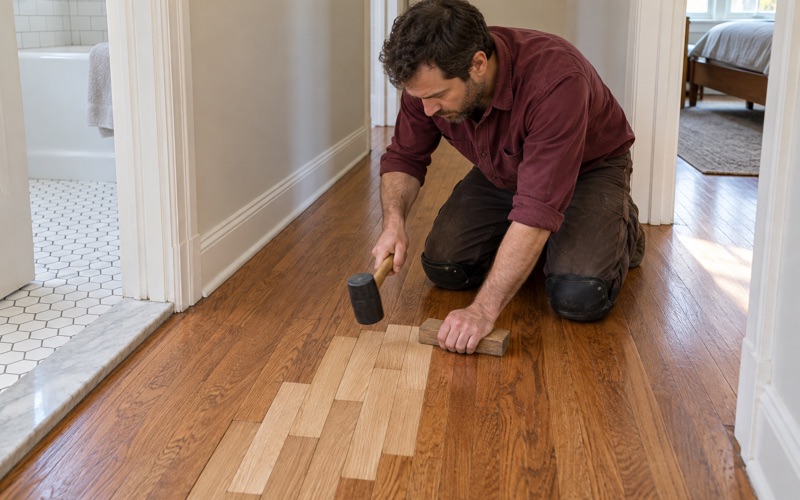
Houses from the 1950s and 1960s often carry red oak strip flooring or parquet tile, and much of it can be restored in place when the wood allows. We reset loose parquet, match missing pieces, and replace damaged strip with a weave-in repair so new boards read as part of the floor. All of that happens before a sander touches the surface.
Lifting parquet raises a separate question about the adhesive underneath. Older black mastic and cutback adhesive should not be scraped or sanded on a guess, so we treat the adhesive as something to identify before tiles come up. Only after that answer is in hand do we decide whether the floor is reset, repaired or replaced.
A Preservation Ordinance on the Books, and No Landmarks
What the 1989 Ordinance Does
South El Monte established a historic preservation ordinance in 1989 that allows the designation of individual landmarks and historic districts. According to the Los Angeles Conservancy, designating an individual landmark requires the owner’s consent, and the city has not yet designated any landmarks. The Conservancy also reports no Mills Act program here.
For a homeowner planning a refinish, the practical point is that an older house here is not a landmark simply because of its age. A 1950s house with original oak strip is a restoration candidate on its merits, not because a review process asks for it. We treat period floors carefully because they are worth keeping, and the proposal says which boards we expect to save.
Building and Safety Questions
The City of South El Monte Community Development Department enforces building standards through its Building and Safety Division, which applies the latest adopted California Building Code along with city ordinances and state and federal law. When a project reaches past the floor surface into joists, subfloor or other structure, we raise that with the owner early and check with the division rather than guess.
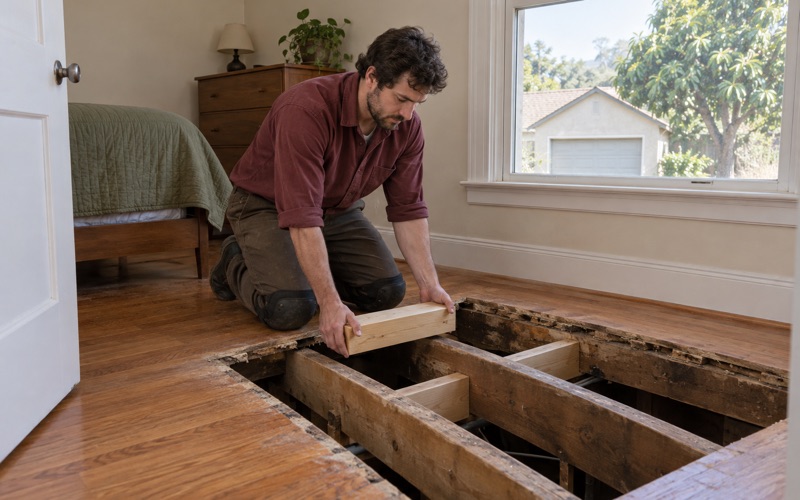
Our quotes separate surface work, such as sanding and finishing, from any repair involving a sagging floor, a soft spot or a sister joist. Keeping those lines apart shows the owner which parts of a job are cosmetic and which involve the framing beneath the boards. It also makes it easier to ask the right questions of the right people before work starts.
The Lead-Safe Rule on Pre-1978 Houses
With 77.4 percent of the city’s housing built before 1980, many floors here may sit beside finish and paint layers that predate 1978. The U.S. EPA Renovation, Repair and Painting Rule governs renovation work that disturbs those layers in pre-1978 housing. The build year we confirm at the first visit decides whether that rule shapes the job.
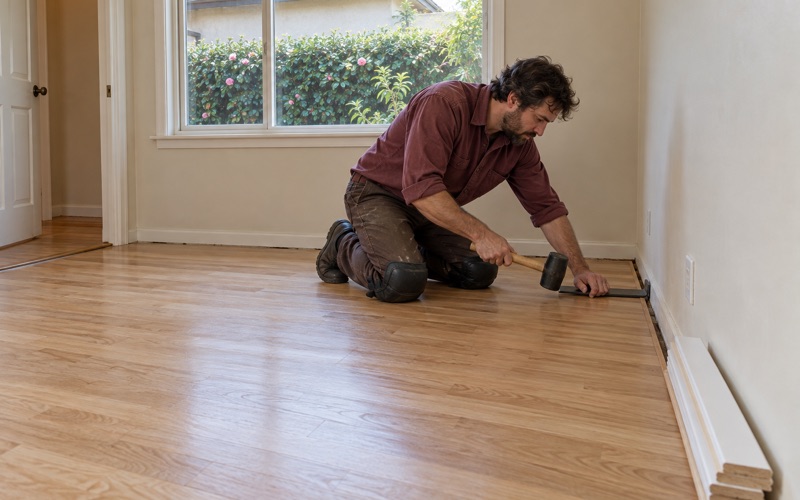
The year also matters for baseboards, shoe molding and stair risers, which are often painted and sit right beside the sanding path. We note which painted surfaces the work will touch and plan around them. Owners get that in writing, so a household with young children or an older relative can decide how to use the house during the job.
Scheduling a Floor Assessment in South El Monte
Finishes Chosen for the Air District
As we understand it, South El Monte falls within the South Coast Air Quality Management District, and we choose finishes from products legal to apply in that district. Its wood coatings limit is 275 grams per liter, so we select within that limit rather than from a national catalog. Waterborne polyurethane, oil-modified polyurethane and hardwax oil each have a place, depending on traffic and the look an owner wants.
We also talk through sheen level, stain color and the recoat window before the job starts. A floor with only a worn or cloudy finish and no deep damage may need a screen and recoat instead of a full sand. White haze, a sticky finish or finish peeling can point back to how the last coat went down, and we find that cause before adding another.
Stairs, Water and Smoke
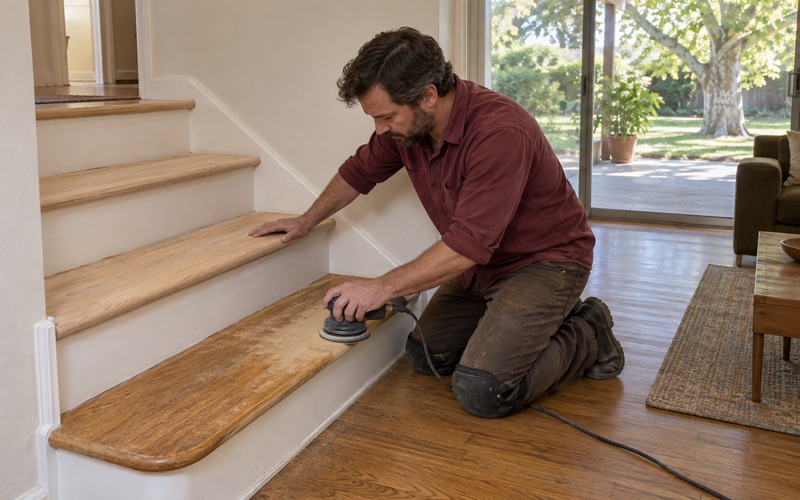
Stairs are quoted by the tread, riser and nosing rather than folded into a square-foot price. That way an owner sees exactly what a worn stair nosing or a retrofit tread adds, and can decide step by step. A landing tread gets its own line as well, since it often takes more traffic than the steps below it.
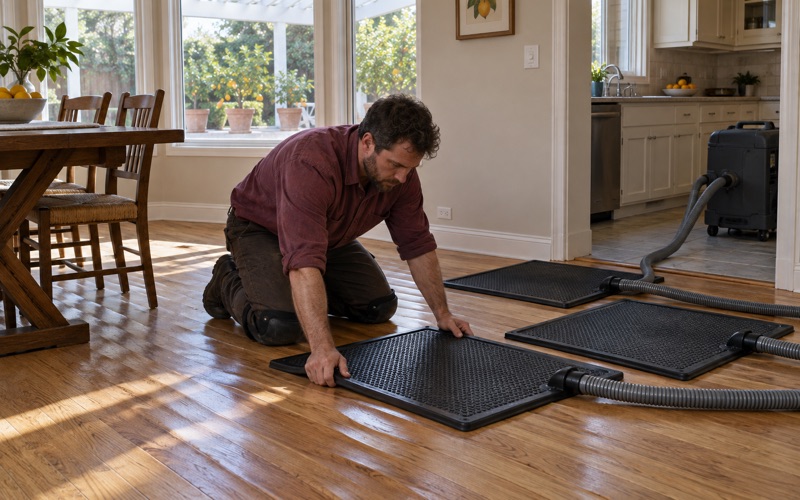
Water losses by sliding doors and smoke or ash losses are documented with photos and moisture meter readings an adjuster can use. We record cupping, crowning, buckling and gray boards where we find them, with the date of each reading. That record helps an owner and an insurer agree on what happened before any boards come out.
A Written Schedule for Every Room
Once scope and finish are settled, we put the schedule in writing, room by room. It shows when each area will be sanded, when coats go down, how long the cure time runs, and when furniture, rugs and people can return. Owners, tenants and multigenerational households can all plan around the same document.
Wide plank floors in larger, newer houses get their own check for seasonal gapping and moisture before anyone blames the boards, and those readings are written down. To book an assessment, tell us the address, whether the home is a mobile home or a site-built house, and which rooms are involved. We will set a visit and start from what the floor actually shows.
- 20+ Years on Wood Floors
- Room-by-Room Schedules
- Stairs Priced by the Step