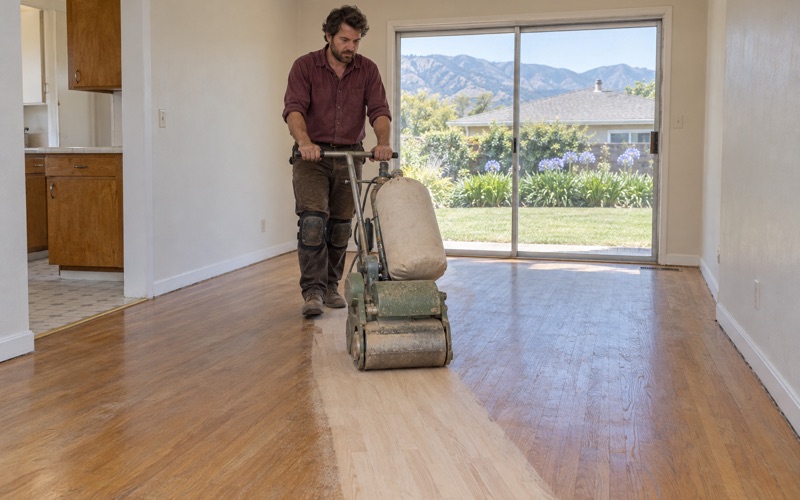
Arcadia Wood Flooring brings more than 20 years of work to wood flooring in Temple City, from sanding and refinishing oak strip to replacing damaged boards, resetting parquet and laying new floors from scratch. We look at a floor as a system rather than a surface, because the finish a customer sees sits on boards, and those boards sit on a subfloor and joists with their own age and history.
That view matters in a house that has already absorbed decades of foot traffic, leaks from a kitchen or bath, and at least one change of owner. A soft spot near a doorway, a squeak that walks across a hallway or a slight slope toward an exterior wall can all start below the flooring. We check for those before quoting, so the price reflects the job the house actually needs.
Every estimate we write names what we found, what we recommend and what we could not see until boards come up. When a project grows past the floor itself into framing or subfloor repair, we say so plainly and explain where the building questions go in this city. Owners get a written plan they can compare against any other bid, not a square-foot number with surprises attached.
A City That Builds on Los Angeles County’s Codes

How Temple City Adopts Its Building Codes
Temple City does not apply the state building codes directly on its own terms. Its Municipal Code Title 7 adopts the Los Angeles County building, residential, electrical, plumbing, mechanical and existing building codes by reference, with city amendments. Ordinance 22-1066, given its second reading on November 15, 2022, brought in the 2023 county codes along with the California Green Building Standards Code.
A Community Development memo from that meeting noted that most Los Angeles County jurisdictions wait for the county to adopt its codes and local amendments, then adopt the county versions, and staff recommended following that past practice. For a homeowner, the practical result is that the rules behind structural work here are the county’s codes as the city has adopted them, not a separate state rulebook applied on its own.
Who Answers the Permit Question
Adopting a code does not settle whether a particular floor job needs a permit, and we never guess on that point. Questions about framing, joists or subfloor repair belong with the City of Temple City Community Development Department and its Building and Safety Division. When a job moves into structural territory, we tell the owner before work continues and point them to that office for a direct answer.
Fire protection comes from the Los Angeles County Fire Department and law enforcement from the Sheriff’s Department under contract, which sometimes leads people to assume every city service runs through the county. Building review sits with the city’s own department under its own code title. Keeping that distinction clear saves an owner a wasted phone call and keeps a structural repair from starting on the wrong assumption.
Looking for wood-flooring closer to Sierra Madre? See Sierra Madre Wood-Flooring.
When a Floor Job Turns Into Subfloor Work
Signs We Look for Before Quoting
A bouncy floor in the middle of a room, a sagging floor near an old bathroom, nail pops that keep returning after a refinish, and hollow spots under the boards all point below the finish. We walk the rooms, press on suspect areas, take moisture meter readings and note where the floor rises or dips. Those notes go into the estimate, so nothing we could have found is treated as a surprise later.
Cupping and crowning tell a different story from a sagging floor, since those usually trace to moisture moving through the boards rather than to framing. We separate the two before recommending anything. Sanding a cupped floor flat without finding the water source only locks the problem in, while putting new flooring over a weak joist sets fresh wood on top of a failure that will keep going.
Plywood, Board Subfloor and Joists
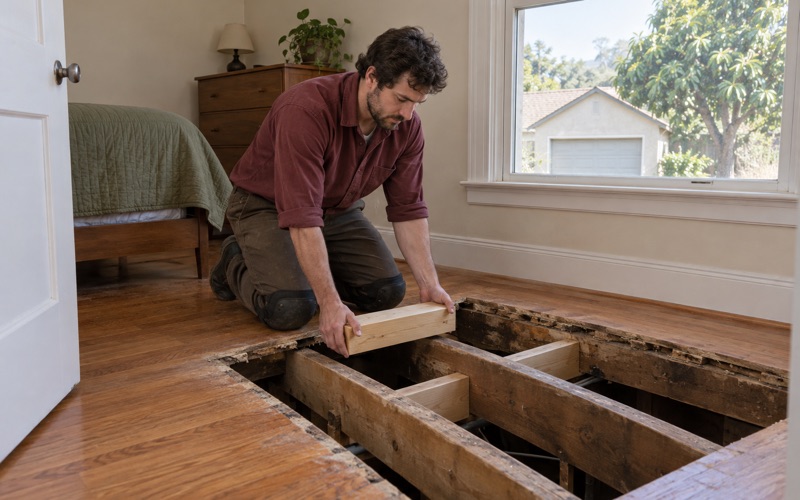
Older houses often carry a board subfloor laid in diagonal or straight runs, while later remodels may have patched plywood subfloor into part of a room. When boards come up we check fastening, rot near plumbing, termite frass and kick-out holes that signal drywood termite activity, and any softness at the edges of past water damage. Each finding is photographed and added to the written scope.
Where a floor joist has cracked, been notched for old plumbing or sagged over time, a repair such as a sister joist is structural work rather than flooring. We explain what we see, what the fix usually involves and why it belongs in a conversation with the Building and Safety Division before the new floor goes down. The flooring schedule then waits for that part to be settled.
Keeping the Project on Track
A written schedule, laid out room by room, shows when furniture can return, which rooms stay closed during cure time and how a subfloor repair shifts the dates. Households with several generations under one roof, or someone working from home, can plan around the work rather than guessing. When a repair adds days, we update that schedule in writing so everyone in the house sees the same plan.
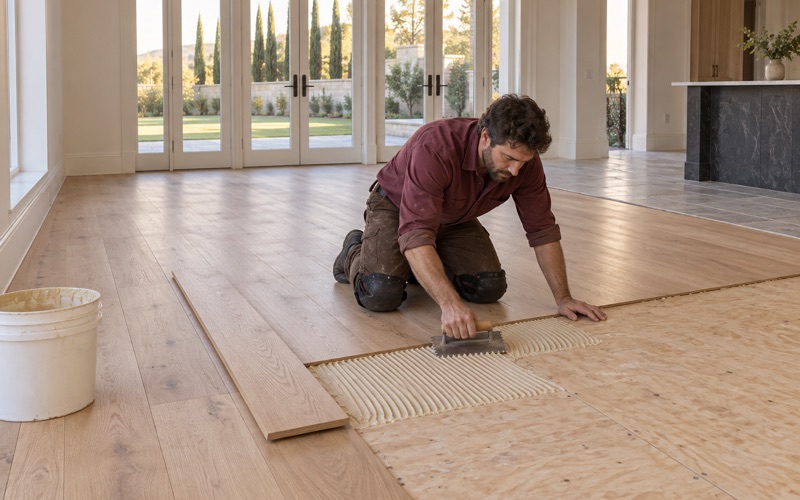
Subfloor work also changes acclimation timing for new flooring. Solid hardwood delivered before a repair is finished sits longer in the house, and we check moisture again before installation rather than relying on an earlier reading. The flooring cleat or staple pattern, the expansion gap and any vapor retarder are confirmed against the repaired subfloor, not the one we first quoted.
The 1940s and 1950s Houses That Make Up Most of the City
What the Housing Numbers Show
The American Community Survey 2024 five-year estimates count 11,992 housing units in Temple City. Of those, 46.8 percent were built between 1940 and 1959, and the 1950s alone account for 3,530 units, or 29.4 percent, the largest single decade. Detached single-family houses make up 80.5 percent of all units, so the typical Temple City floor sits inside a freestanding house.
Walter P. Temple bought 400 acres in 1923, and the city incorporated on May 25, 1960, taking the motto Home Of Camellias. More than half of today’s housing units were built before 1960. Owners of these houses inherit roughly seven decades or more of remodels, and each one can leave a patch, a changed threshold or a buried layer we have to account for.
Oak Strip and Parquet From That Era
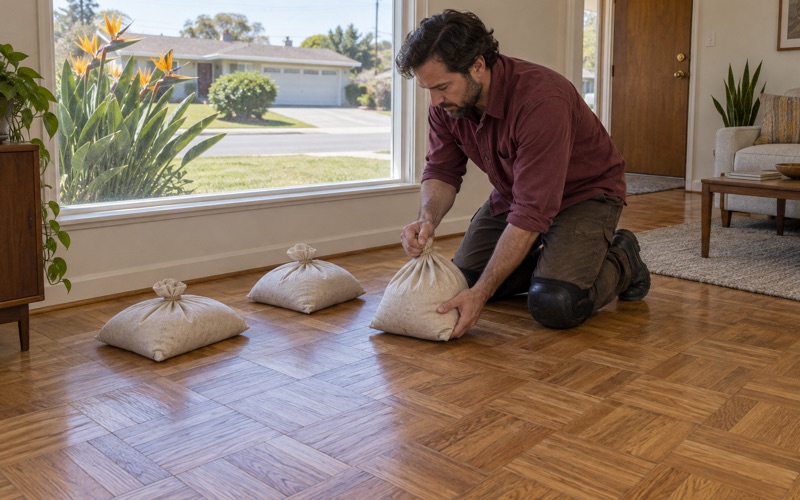
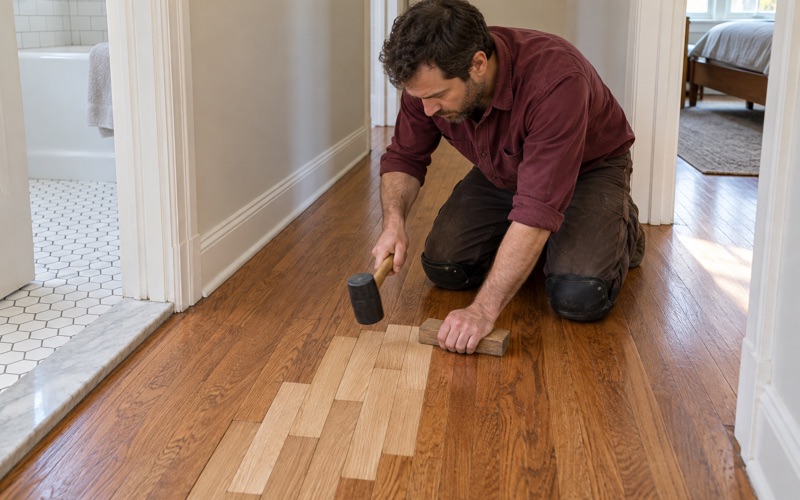
Oak strip flooring and parquet were common choices in houses of this age, and many survive under carpet or old sheet vinyl. Where the wood still has enough thickness, we restore it in place, resetting loose parquet tiles and matching missing pieces before any sanding begins. A weave-in repair or careful board replacement often saves a floor that an owner assumed had to be torn out.
Lifting parquet often sits on black mastic or another cutback adhesive, and we treat that layer as something to identify before tiles come up. We do not scrape it on a guess. What the adhesive turns out to be decides how removal is handled, how the subfloor is prepared and whether the new floor can be glue-down, nail-down or floating over what remains.
Lead-Safe Planning Before Sanding
Of Temple City’s housing units, 74.6 percent predate 1980, and the EPA Renovation, Repair and Painting Rule governs work in pre-1978 housing. We confirm a house’s build year before scheduling a drum sander or edger, because old finish layers, painted baseboards and shoe molding can be part of that picture. Dust containment and cleanup are planned around the answer rather than added afterward.
Refinishing an original oak floor in one of these houses is often the best value on the table, since the wood itself has already lasted this long. Our job is to make sure the sanding plan fits the house’s age, the thickness left in the boards and any earlier refinishes that thinned the wood. Chatter marks, drum marks and edger swirl from past work get evaluated first.
Newer Homes, and Choosing to Refinish, Repair or Replace
Houses Built Since 2000
Not every Temple City house dates from the postwar years. The same census estimates put 1,604 units, or 13.4 percent, at 2000 or later, and homes of that age more often carry engineered hardwood, prefinished floors or wide plank boards than site-finished oak strip. The questions change with the product, and so do the repairs a floor can take.
On engineered hardwood we measure wear layer thickness before promising a full sand, since a thin veneer can take a screen and recoat but may not survive a sanding. On wide plank floors we record relative humidity and board moisture before blaming the boards for seasonal gapping. Those readings are written down, so an owner has a baseline if gaps open or close as the seasons turn.
Finishes Legal Under South Coast AQMD
Temple City sits within the South Coast Air Quality Management District, where the wood coatings VOC limit is 275 grams per liter. We choose waterborne polyurethane, oil-modified polyurethane, hardwax oil and sanding sealer from products that meet that limit here rather than from a national catalog. Sheen level, cure time and the recoat window are then planned around how the household uses each room.
Stairs, Water Losses and Smoke Damage
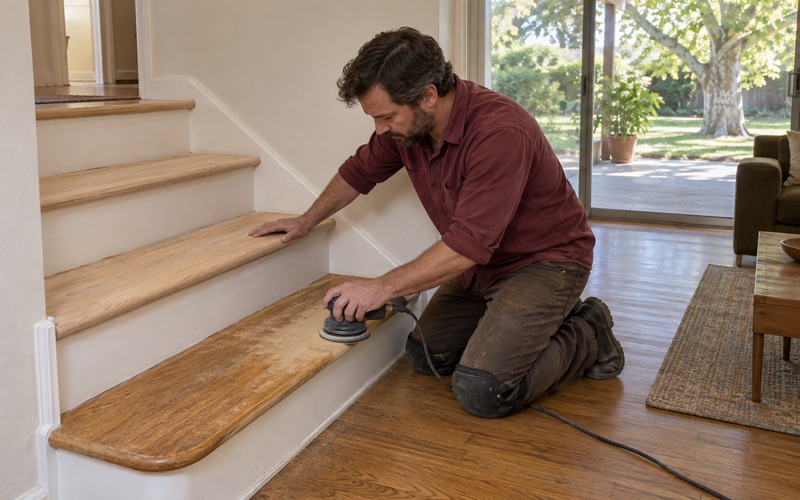
Stairs are priced by the stair tread, riser and stair nosing, not folded into a square-foot figure, so an owner can see what each step costs. A retrofit tread or landing tread gets its own line as well. That breakdown matters most when a staircase uses a different species or product than the rooms it connects.
When water comes in at a sliding door or smoke and ash settle into a floor, we document the loss with photos and moisture readings an adjuster can use. Threshold water damage, black water stains, gray boards and soot residue are each noted room by room. That record helps an owner and an insurance adjuster agree on what happened before repair choices are made.
Making the Call
A floor with sound boards and enough thickness usually earns a refinish, while scattered damage often calls for repair and weave-in work. Replacement makes sense when boards are worn through, a sand-through has already happened or the subfloor below needs to be rebuilt. We lay those options out side by side, with costs and schedules, so the decision rests on the floor rather than on a sales pitch.
- 20+ Years on Wood Floors
- Room-by-Room Schedules
- Stairs Priced by the Step